371 m² Plot with Building Permit in Livadakia, Koroni
- €95.000
Overview
- 2700651
- Land Plot
- 371 sq.m
- 11
- 29
Description
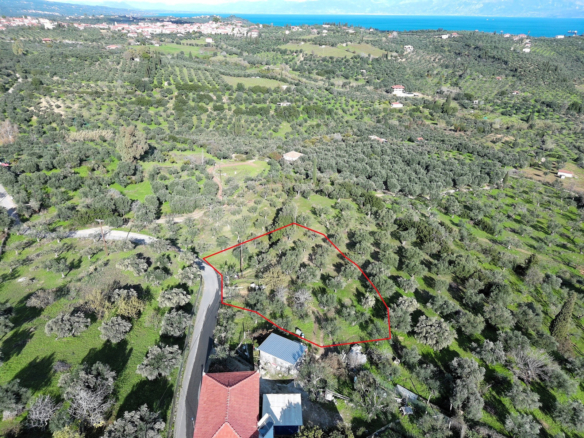
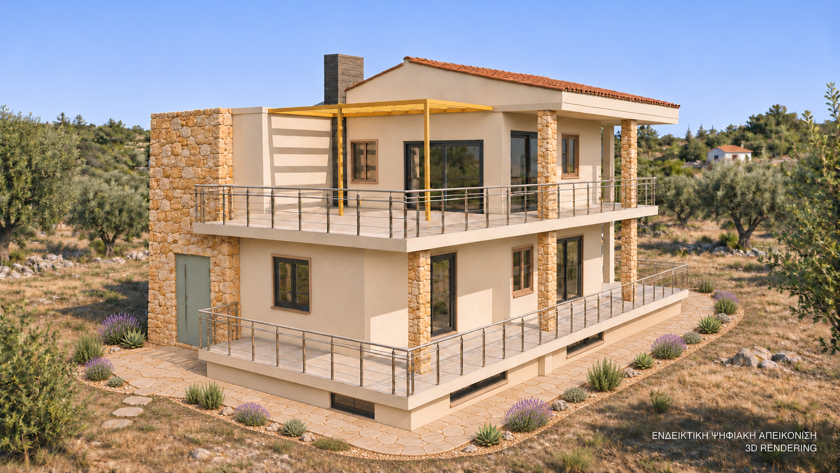
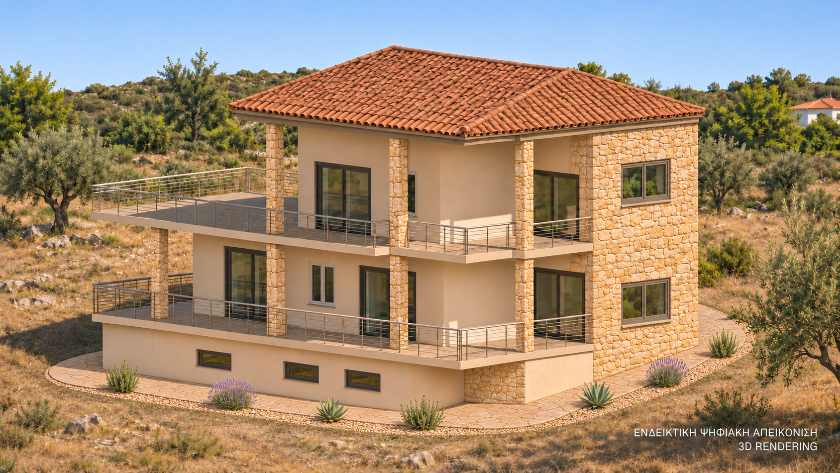
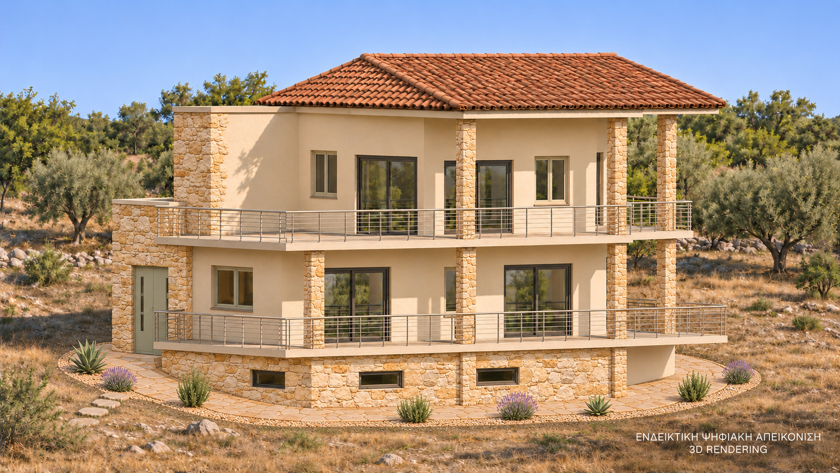
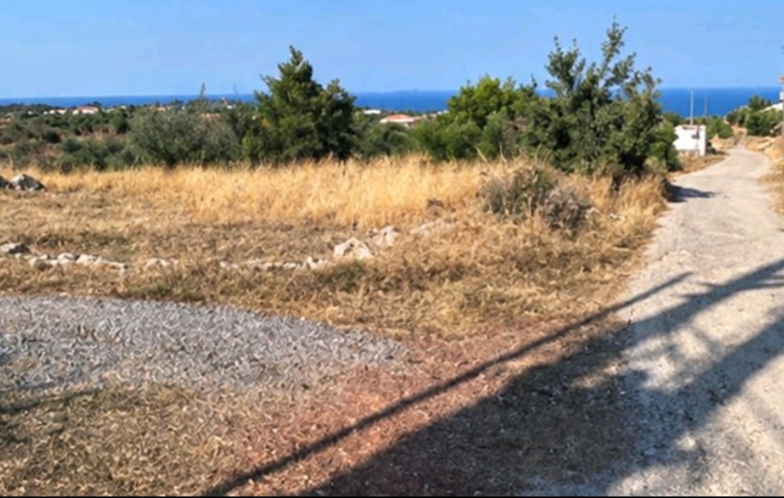
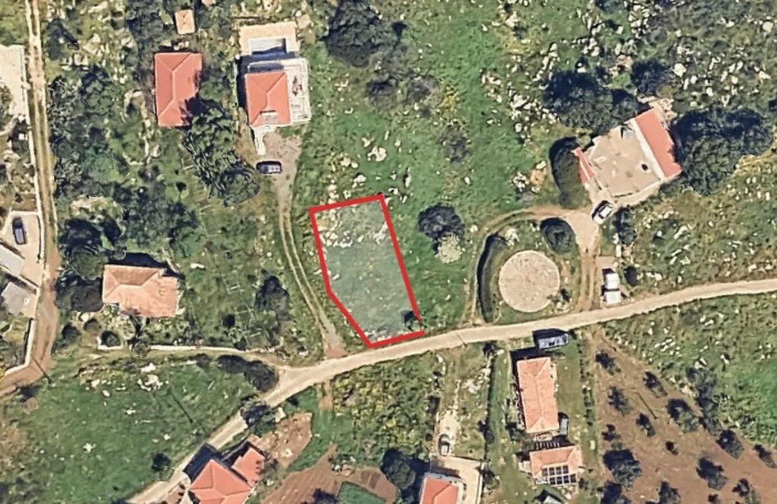
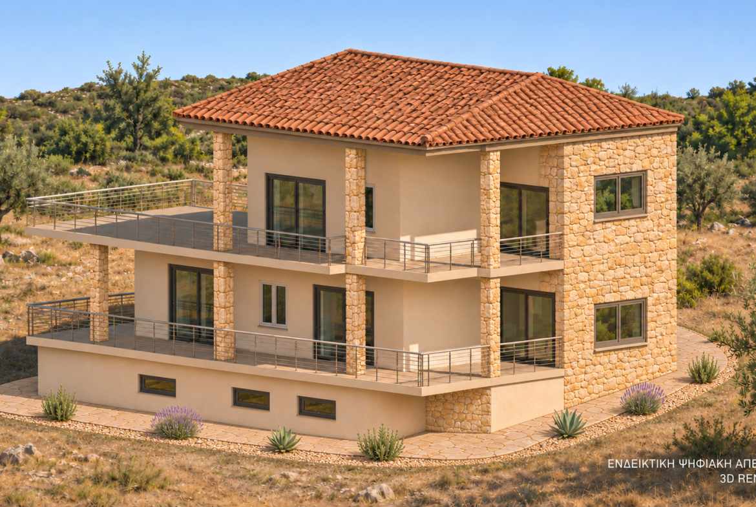
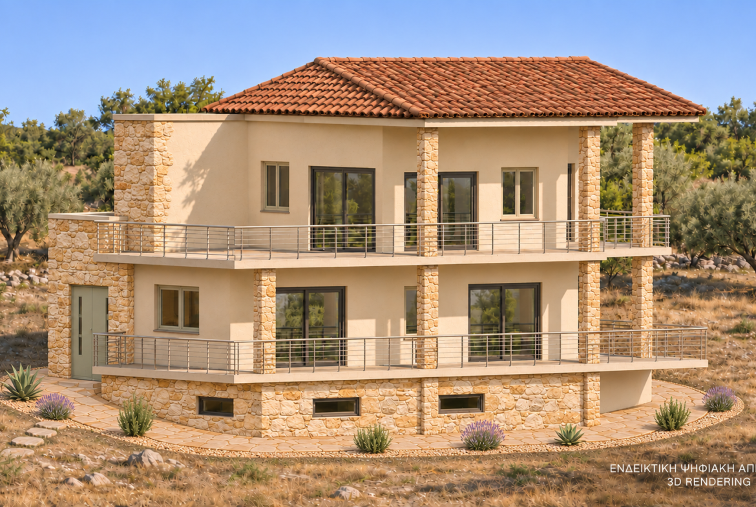
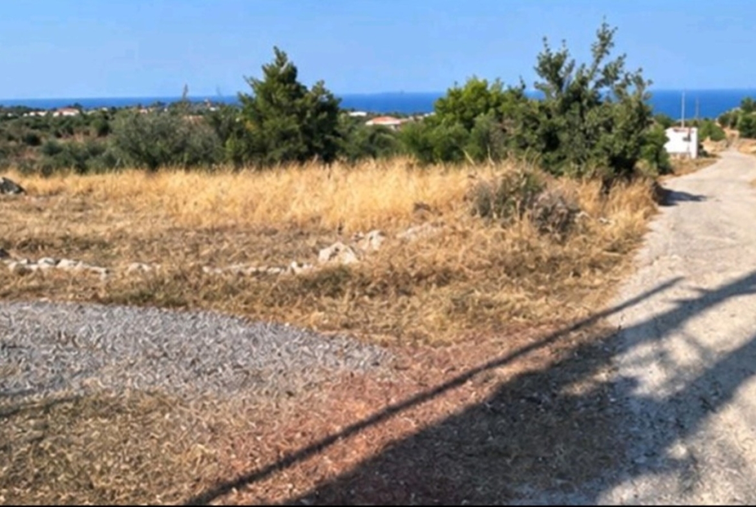
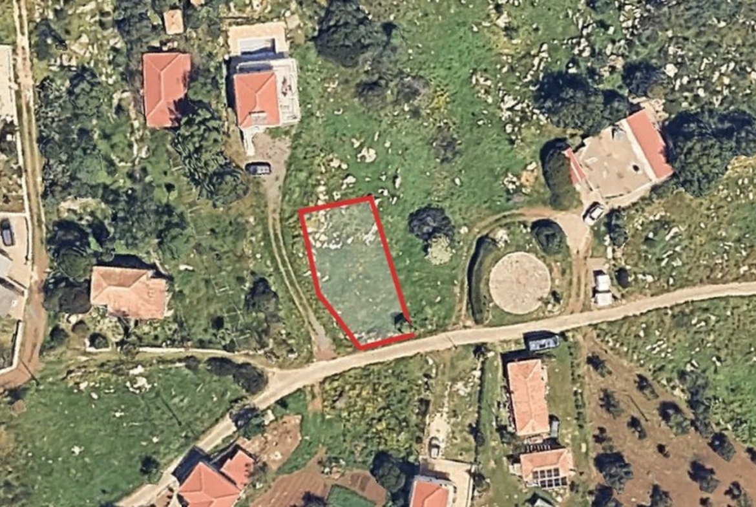
Located in Livadakia, Koroni, this 371 m² level plot within settlement boundaries is offered for sale with a building permit for a two-storey residential building with a total area of 239.77 m², including the basement.
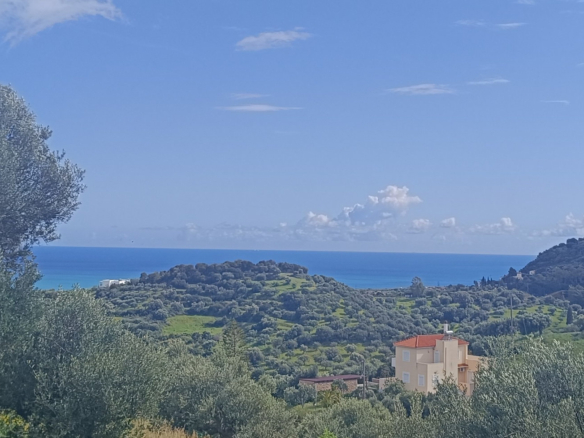
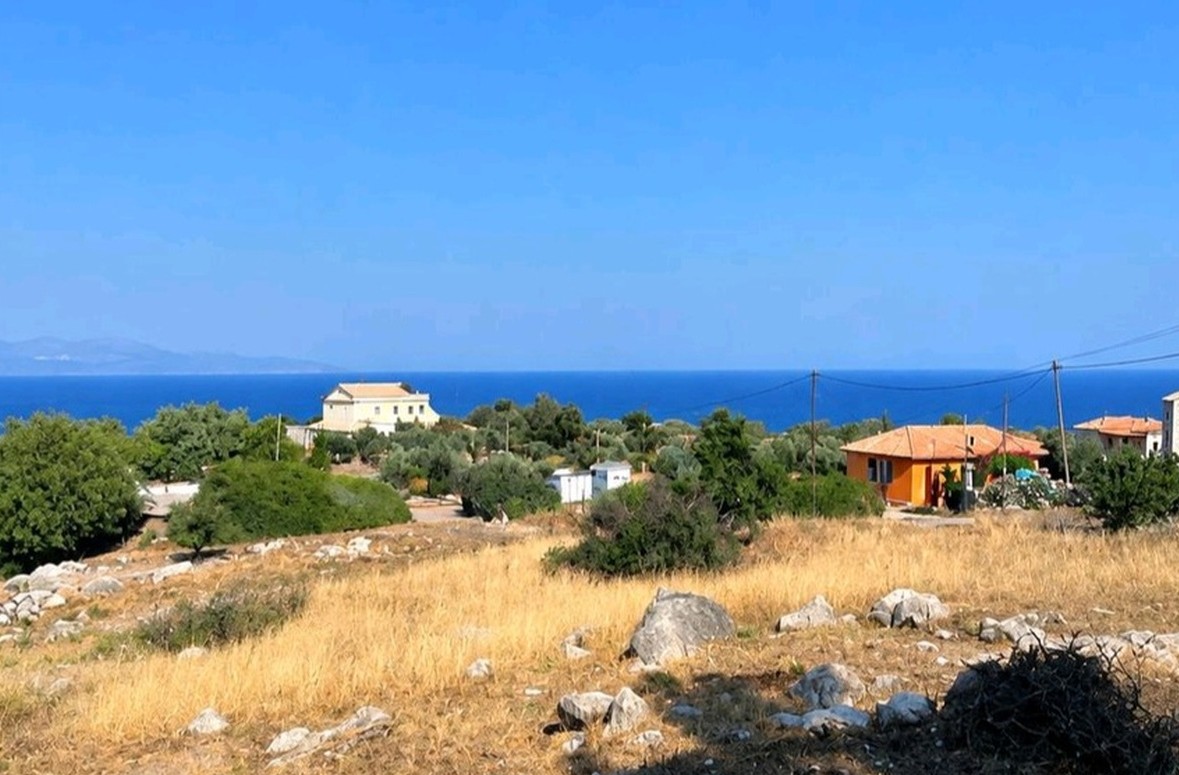
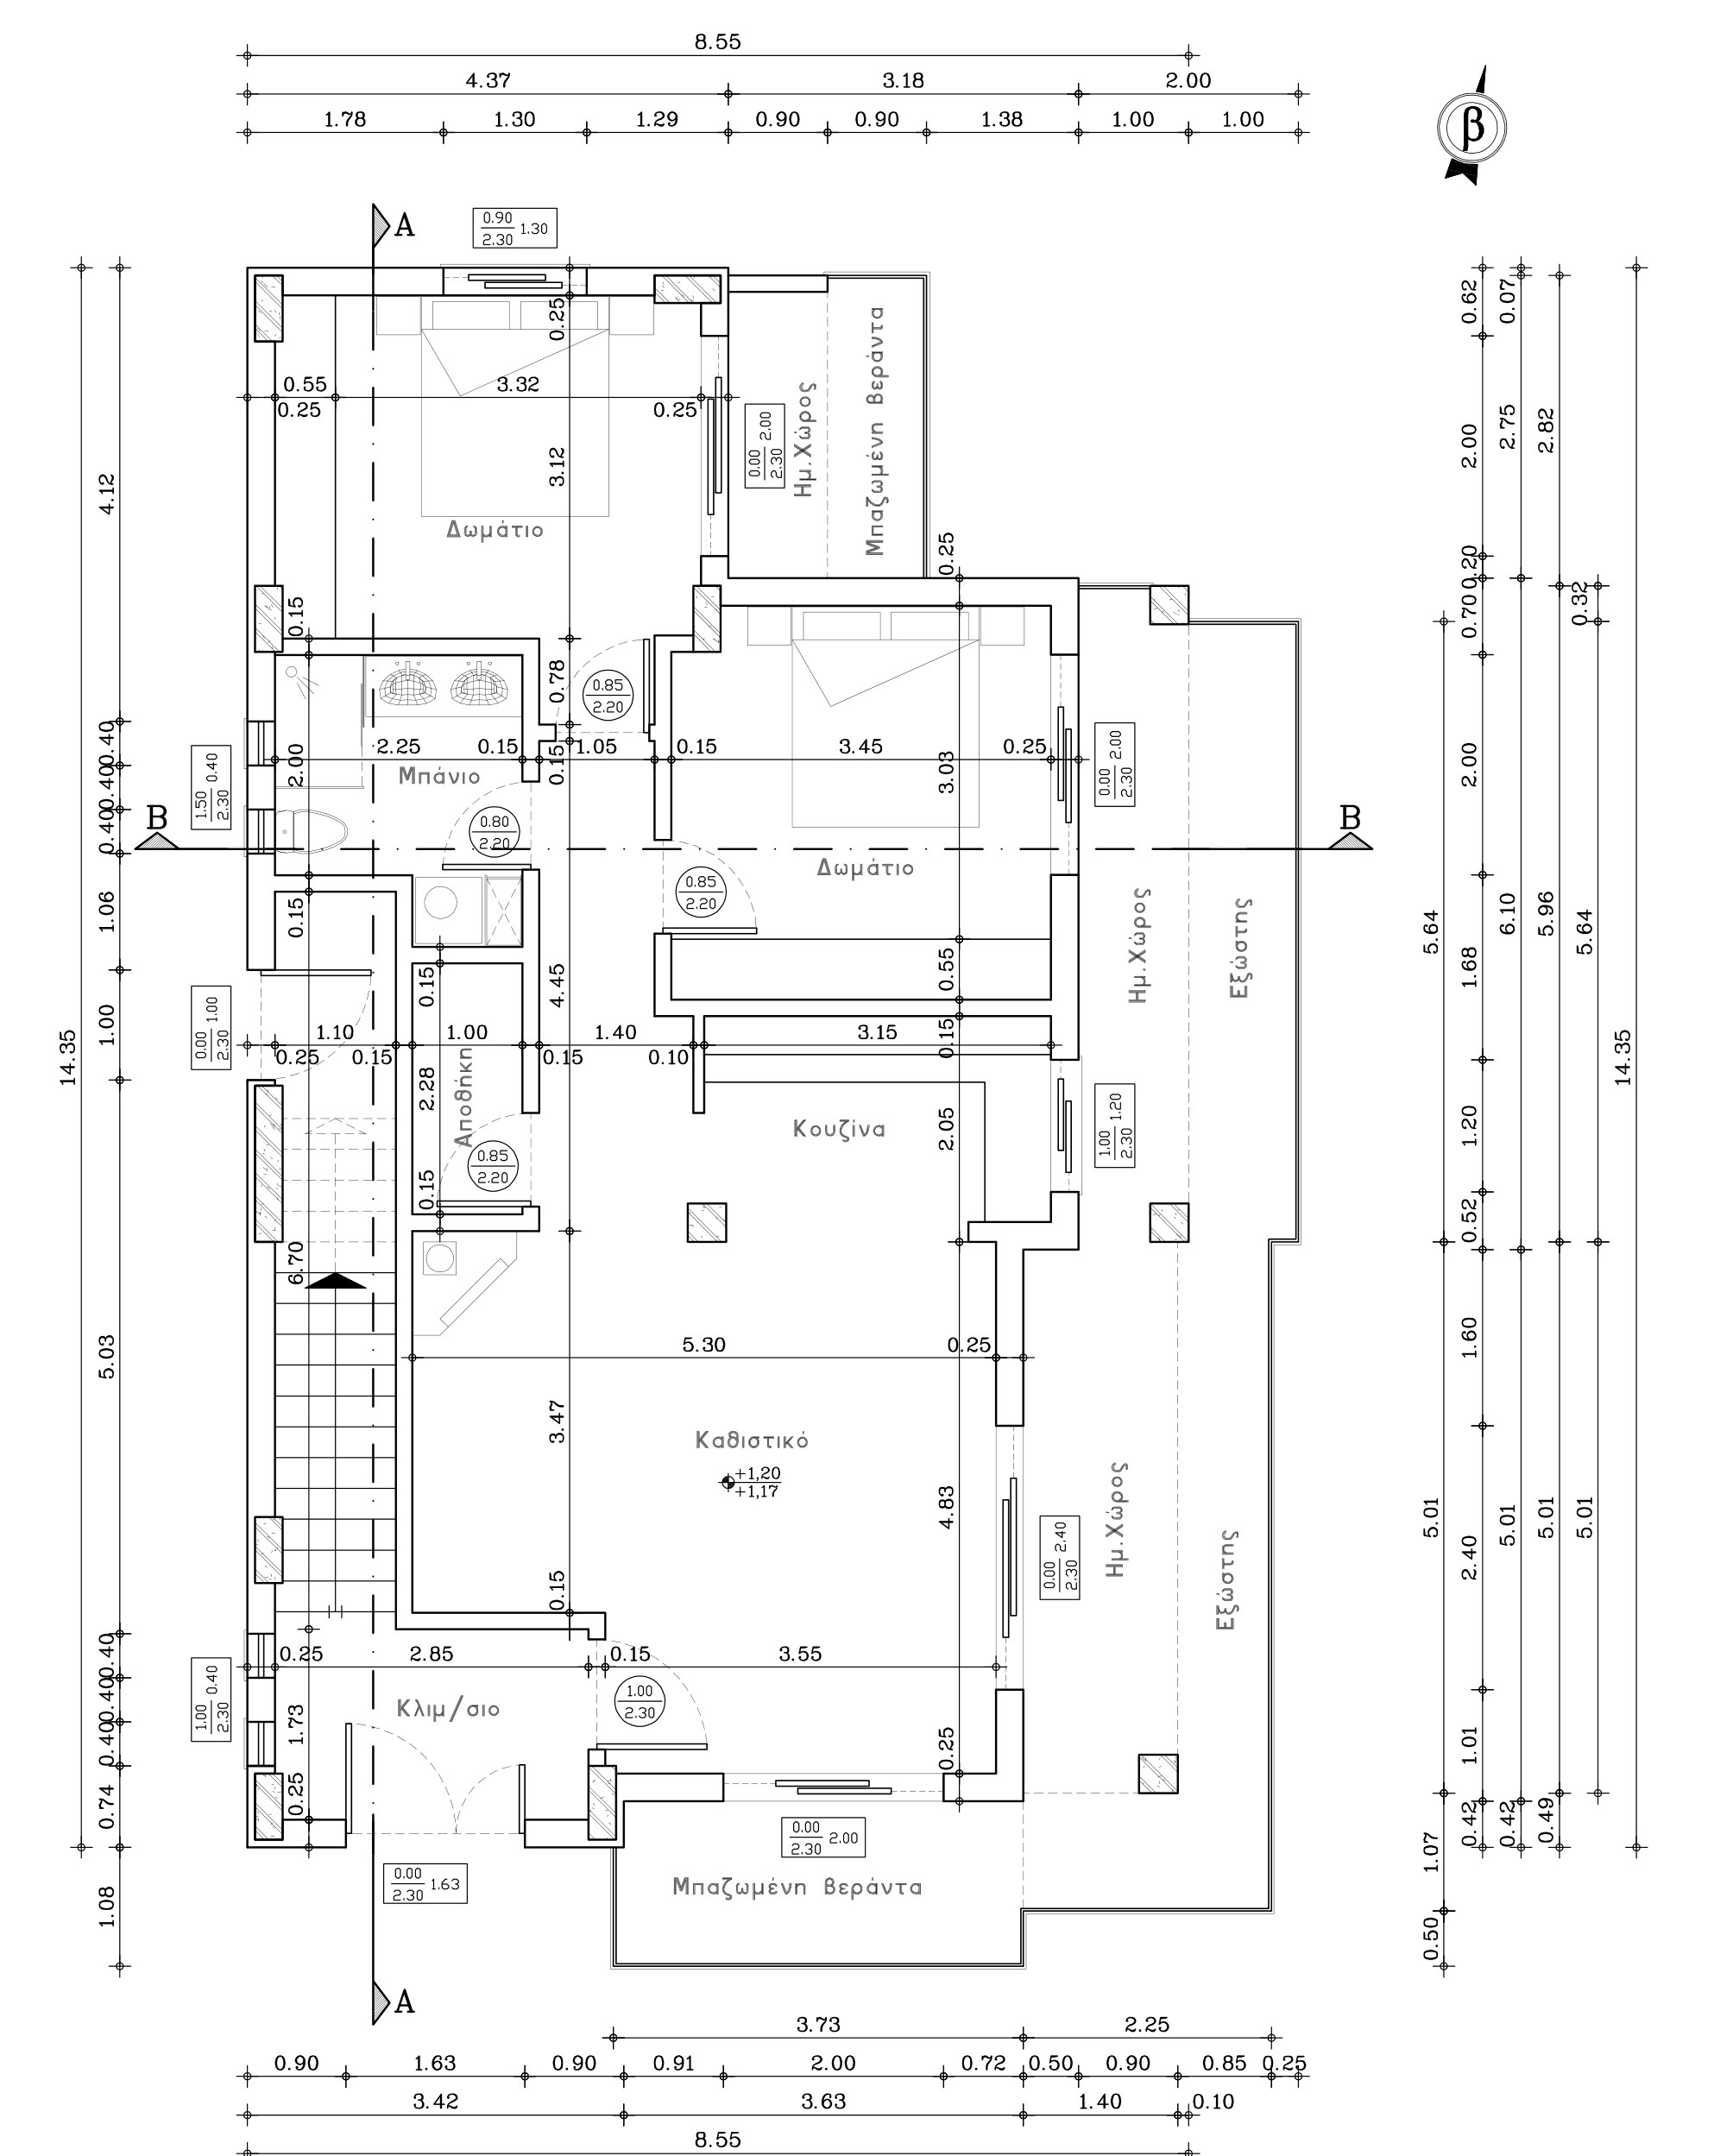
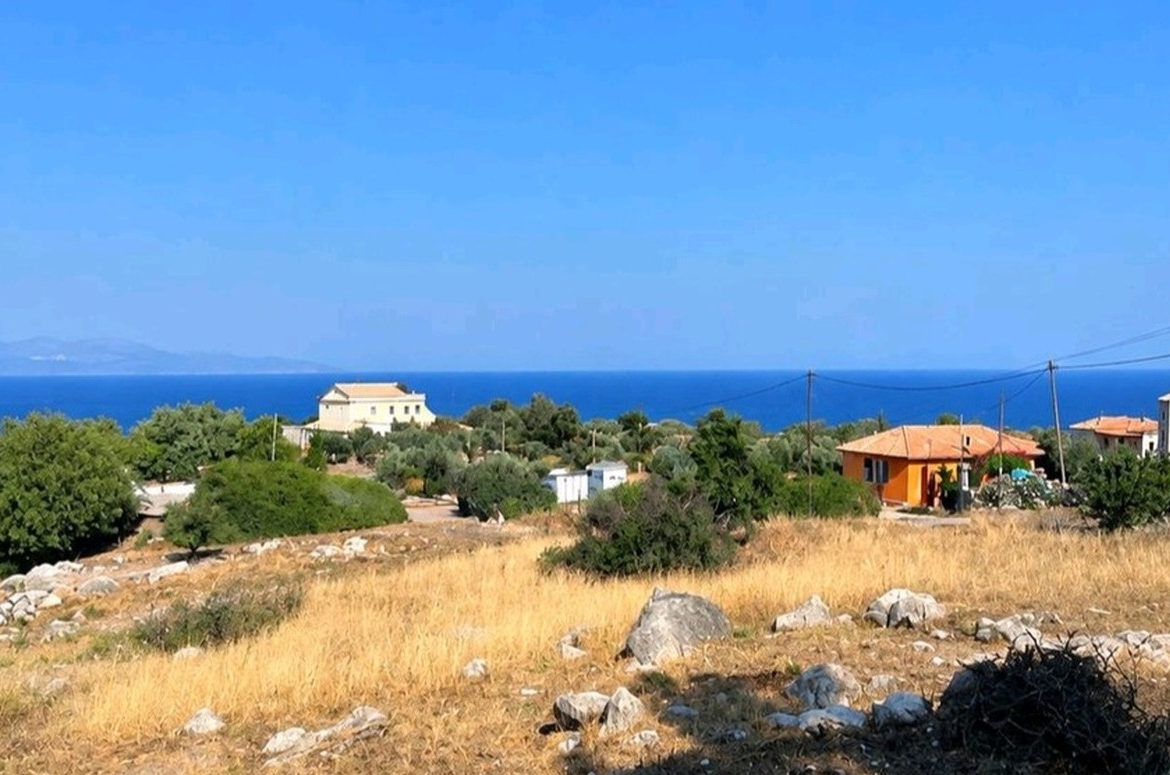
The approved plans provide for two residences with a combined area of 133.94 m² and a basement storage area of 105.83 m² The plot has an east-southeast orientation and views towards the sea, Koroni, and Mount Taygetos, in a quiet residential setting.
Quick Answers
Can the two residences be used independently?
The approved design provides for two residences with separate access via the staircase. An alternative layout combining the two levels into a single maisonette may also be considered.
Can construction of the building be arranged?
Yes. In addition to purchasing the plot, buyers have the option of arranging construction through trusted partners of our company, as well as adapting the architectural plans to their requirements.
Building Permit & Planned Residences
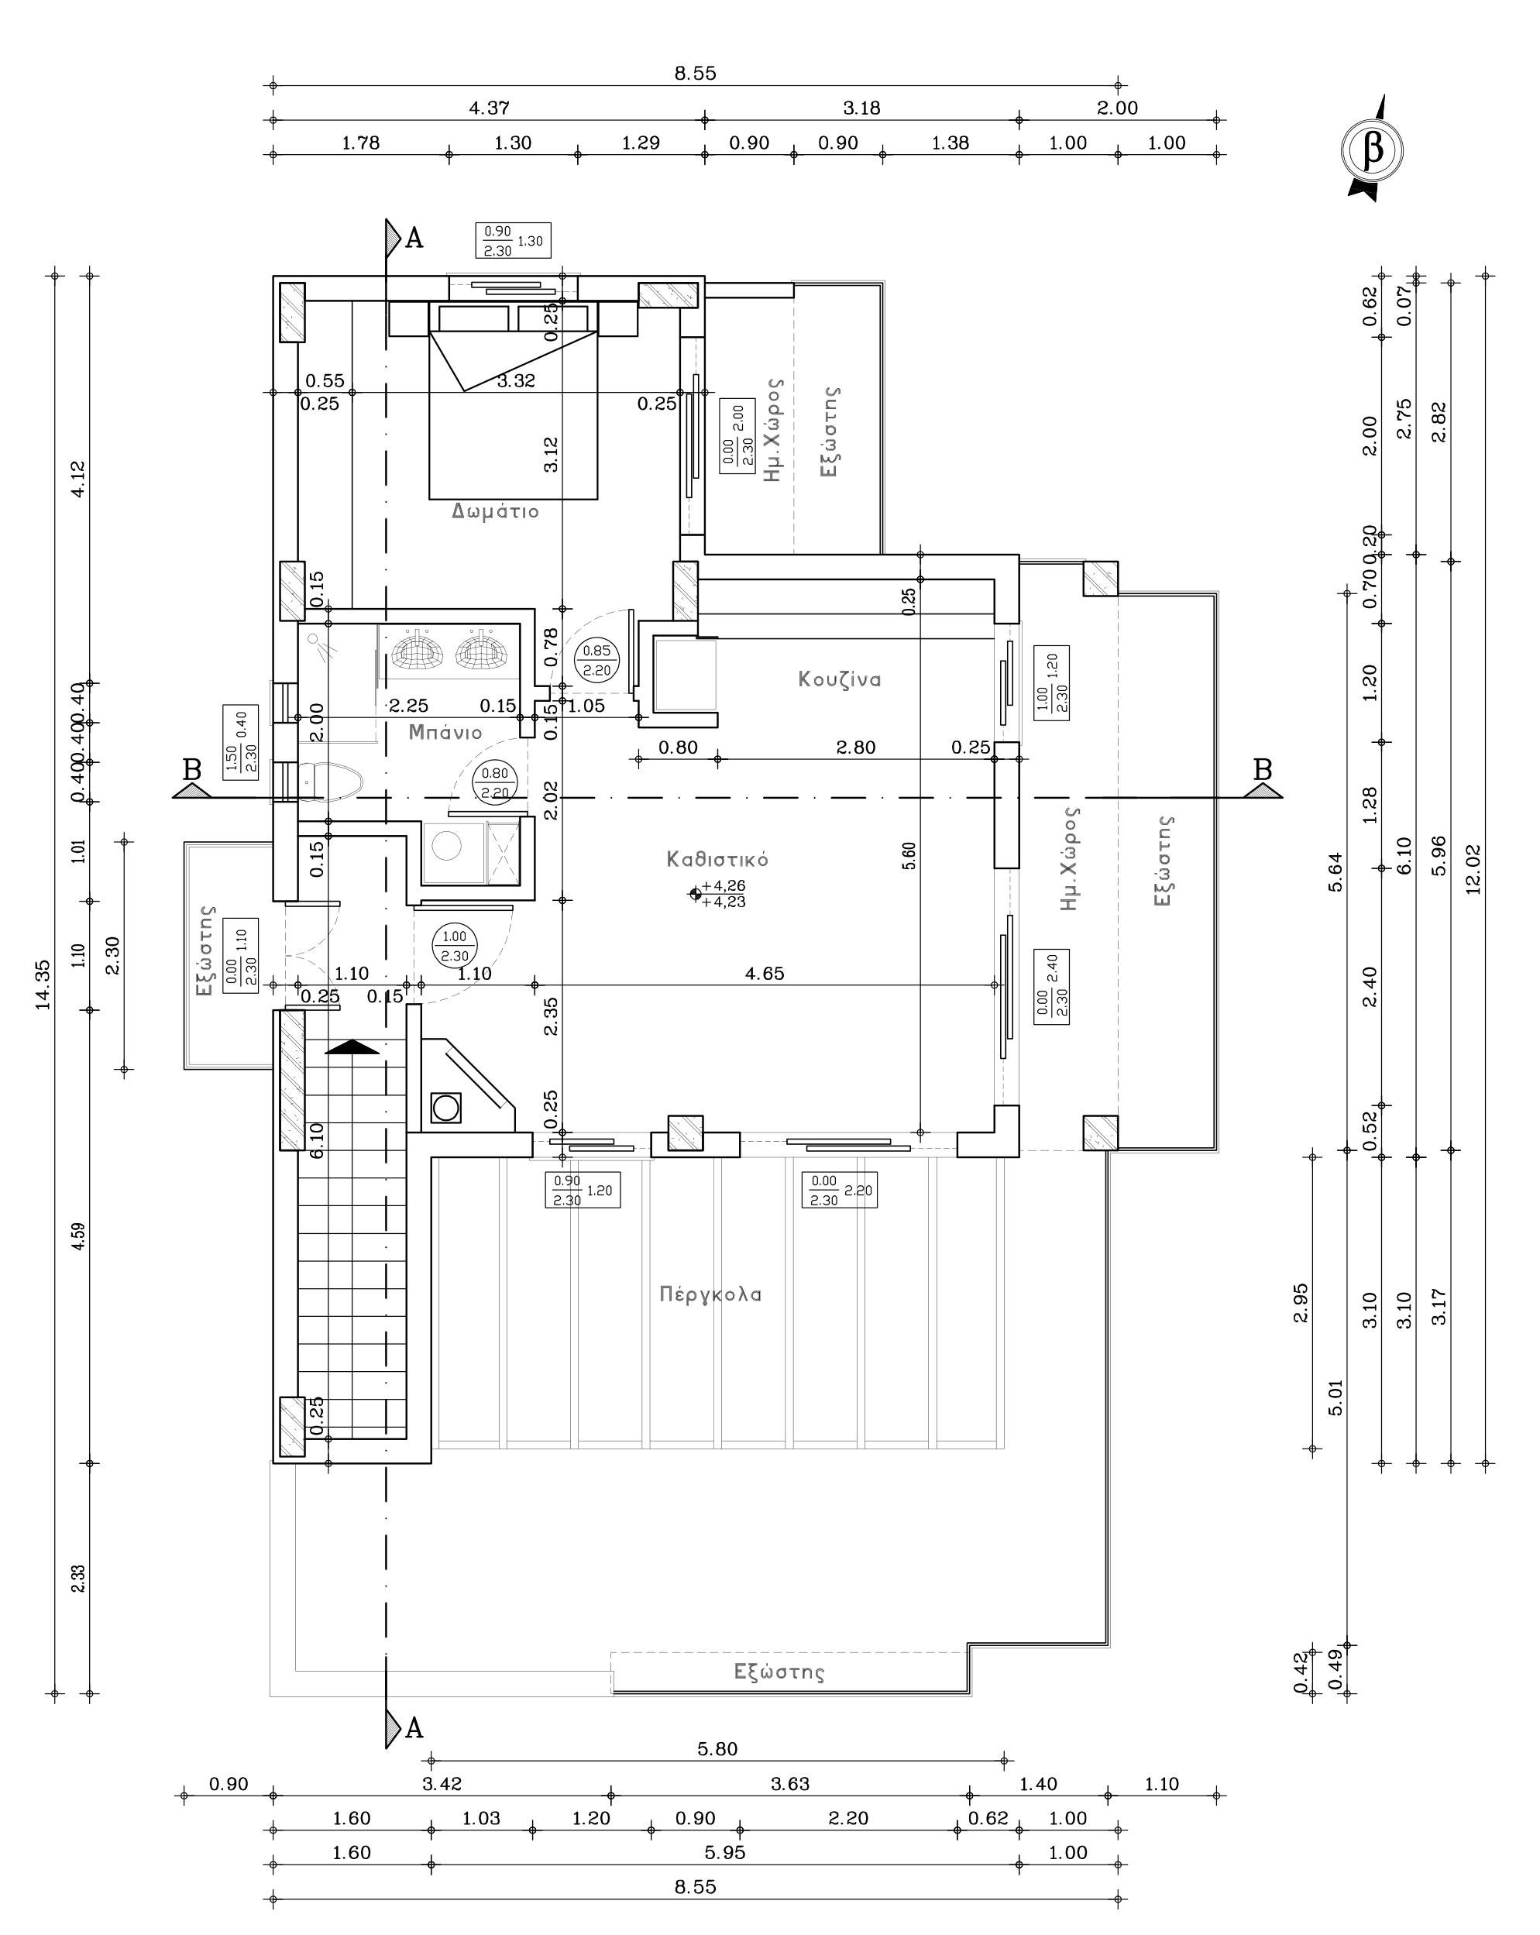
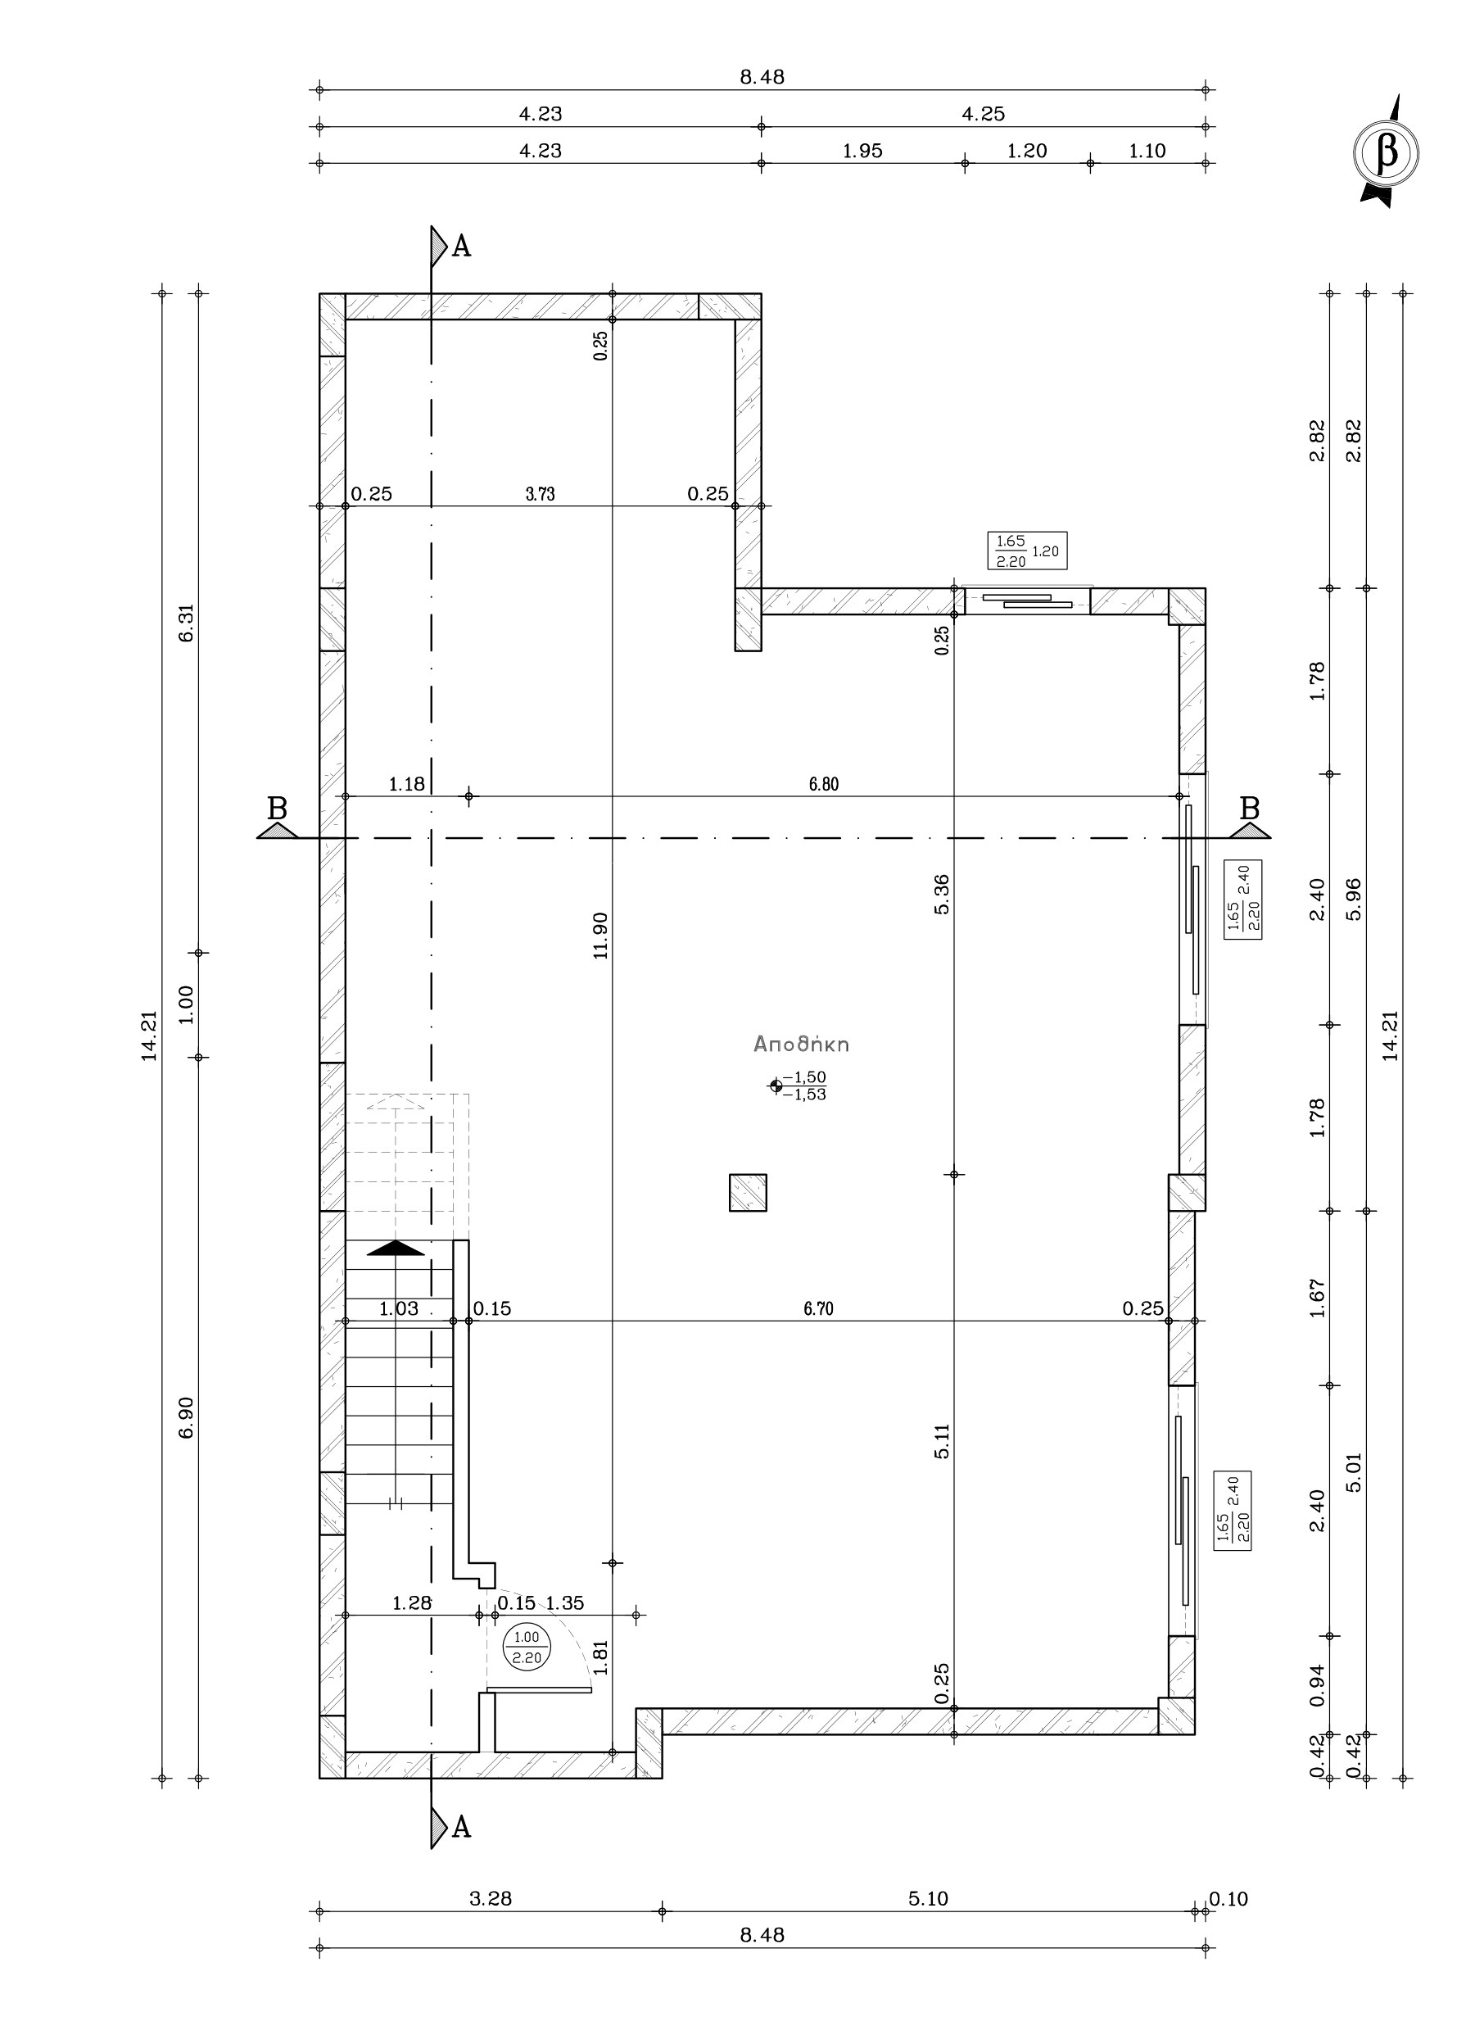
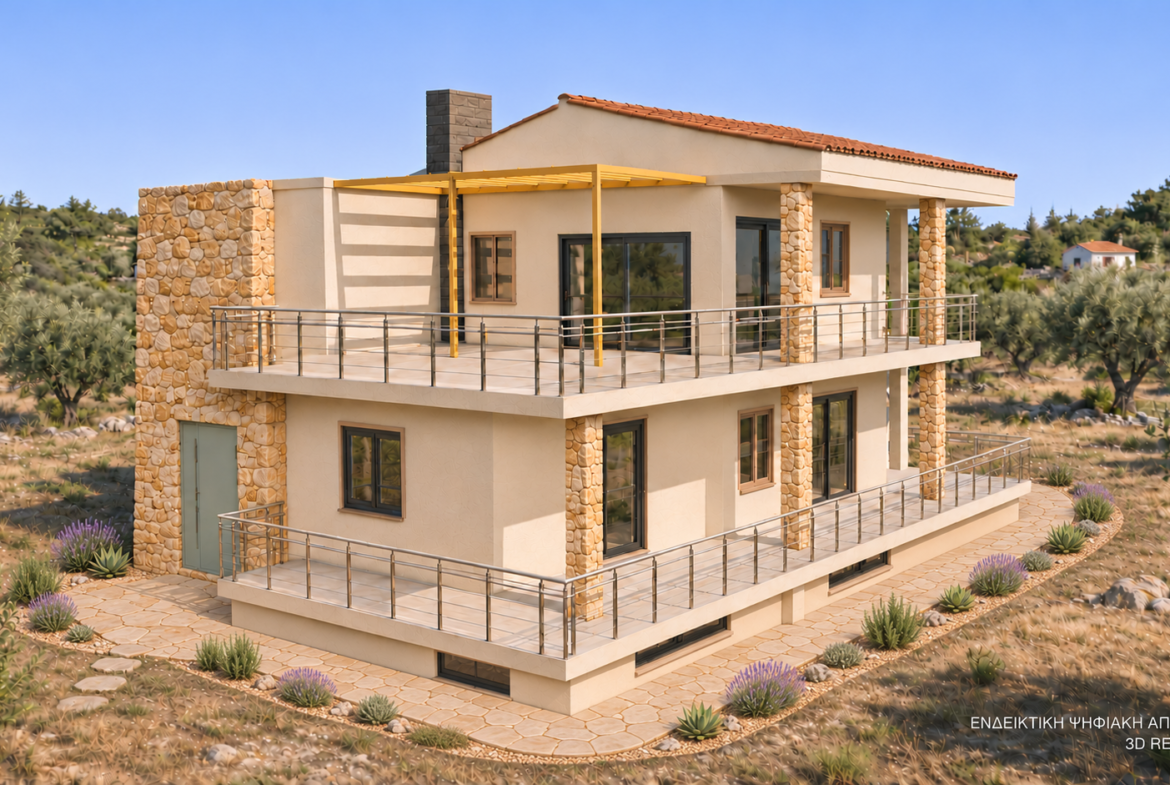
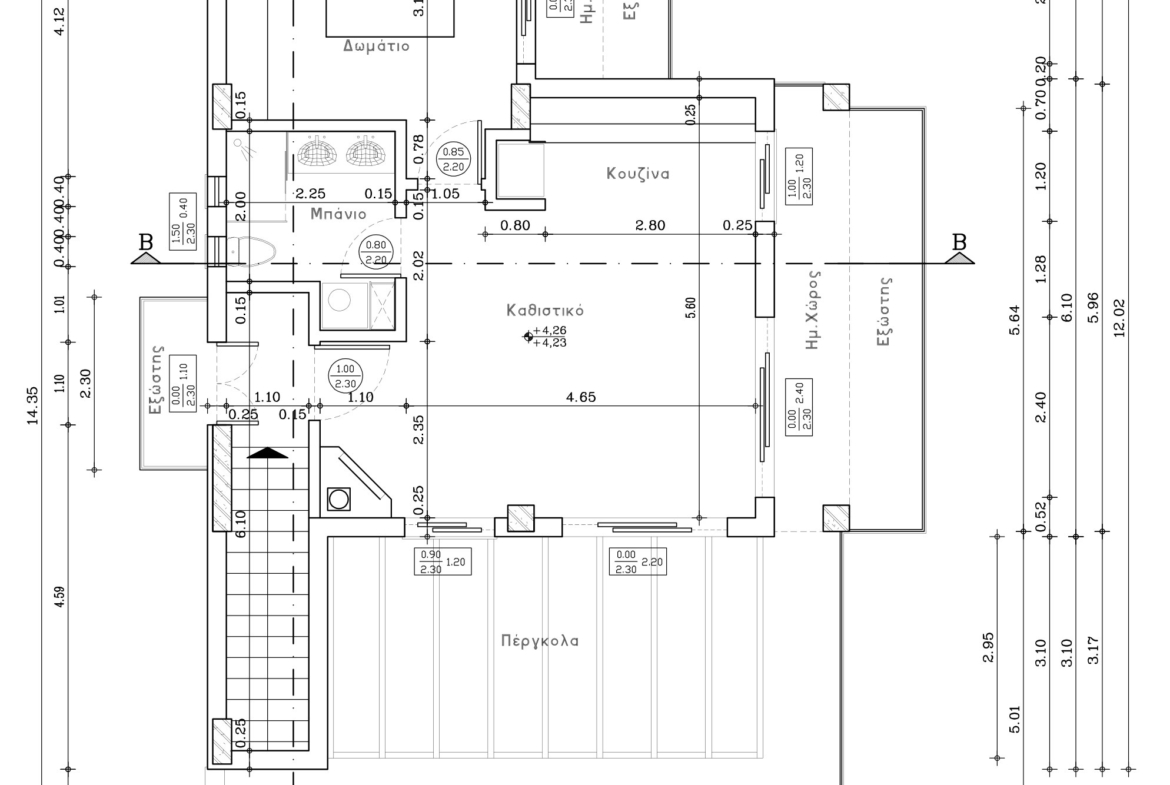
The architectural design provides for two residences on separate levels, connected by a shared staircase, together with a basement designated for auxiliary use.
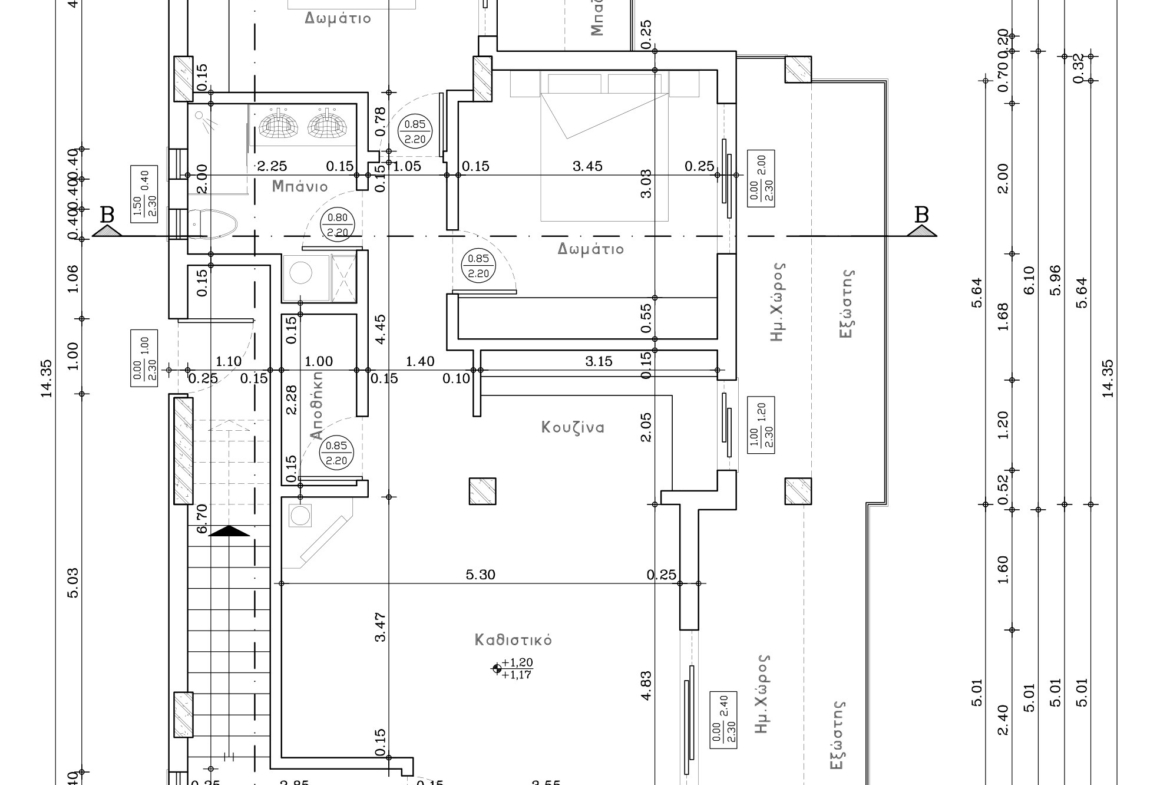
Ground Floor – 79.95 m² Residence
The ground-floor residence includes a living room, kitchen, two bedRooms, a bathroom, and an additional storage area.
The layout separates the main living spaces from the bedRooms, while the plans also include balconies, semi-outdoor areas, and a terrace for outdoor use.
First Floor – 53.99 m² Residence
The first-floor residence comprises an open-plan living room and kitchen, one bedroom, and a bathroom.
It has independent access via the staircase, along with large balconies and a pergola, offering opportunities to create an outdoor seating area.
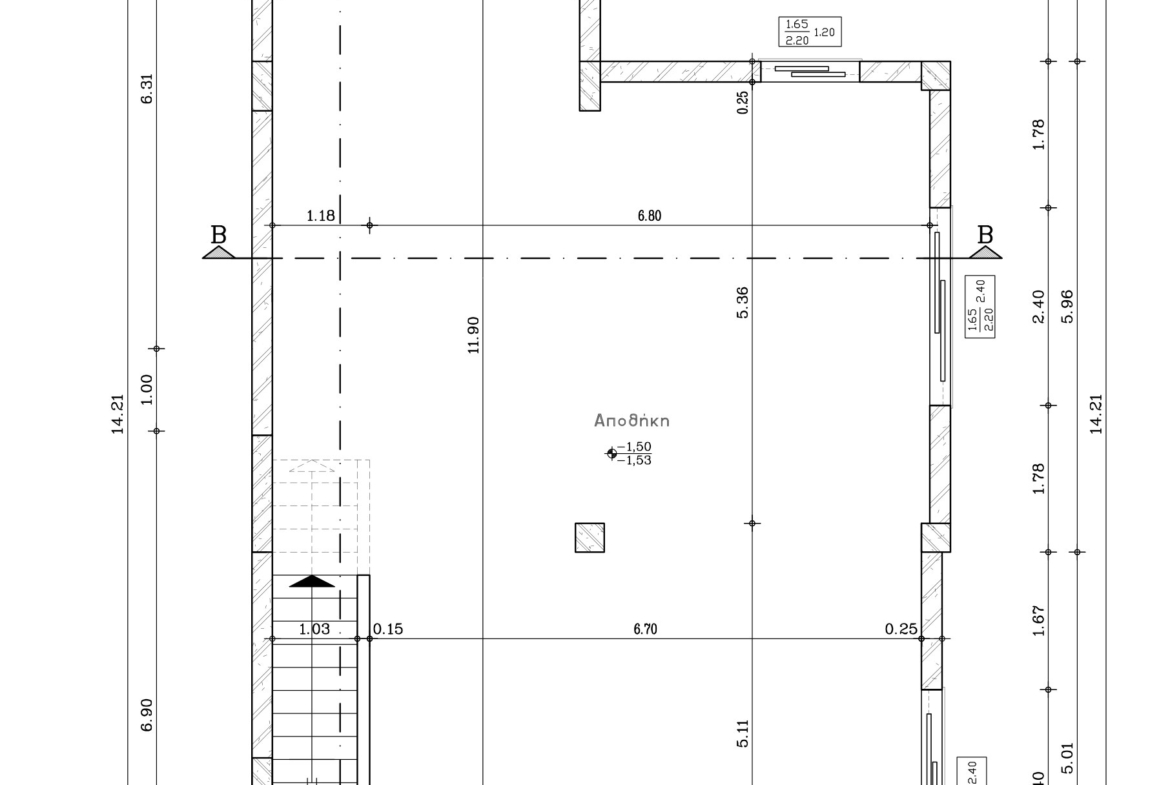
Basement – 105.83 m² Storage Area
The basement consists primarily of a large open-plan storage area, accessible via the internal staircase. It provides substantial auxiliary space to support the two residences.
Plot Features & Building Specifications
Plot details
- Plot Area: 371 m²
- Planning Status: Within settlement boundaries
- Terrain: Level
- Frontage: 11 m
- Depth: 29 m
- Orientation: East-southeast
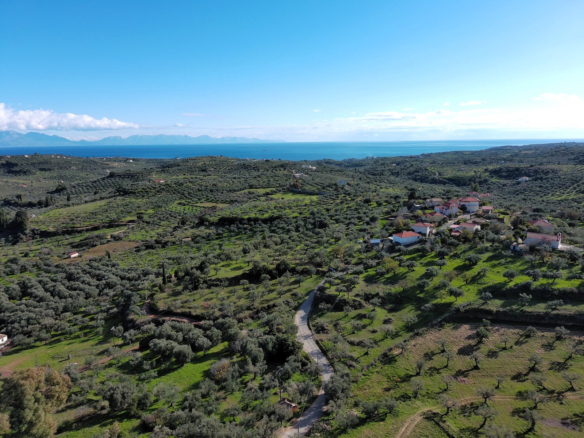
- Views: Towards the sea, Koroni, and Mount Taygetos
- Maximum Permitted Height: 7.50 m
- Land Use: General residential use
- Utilities: Electricity and water infrastructure
Building permit details
- Approved Construction: Two-storey residential building with basement
- Ground-Floor Residence: 79.95 m², with 2 bedrooms
- First-Floor Residence: 53.99 m², with 1 bedroom
- Total Residential Area: 133.94 m²
- Basement Storage Area: 105.83 m²
- Total Building Area: 239.77 m², including the basement
- Outdoor Spaces: Balconies, semi-outdoor areas, terraces, and a pergola
Construction Services & Design Flexibility
Beyond the purchase of the plot, buyers have the option of working with trusted construction partners of our company for the development and completion of the building.
The architectural plans may also be adapted to accommodate different interior layouts and material choices, subject to any necessary approvals.
This flexibility allows buyers to consider developing the property as two separate residences or, with suitable modifications, as a single maisonette.
Location & Distances – Livadakia, Koroni
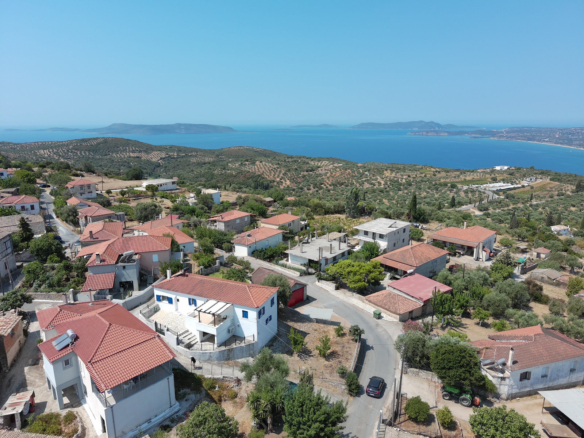
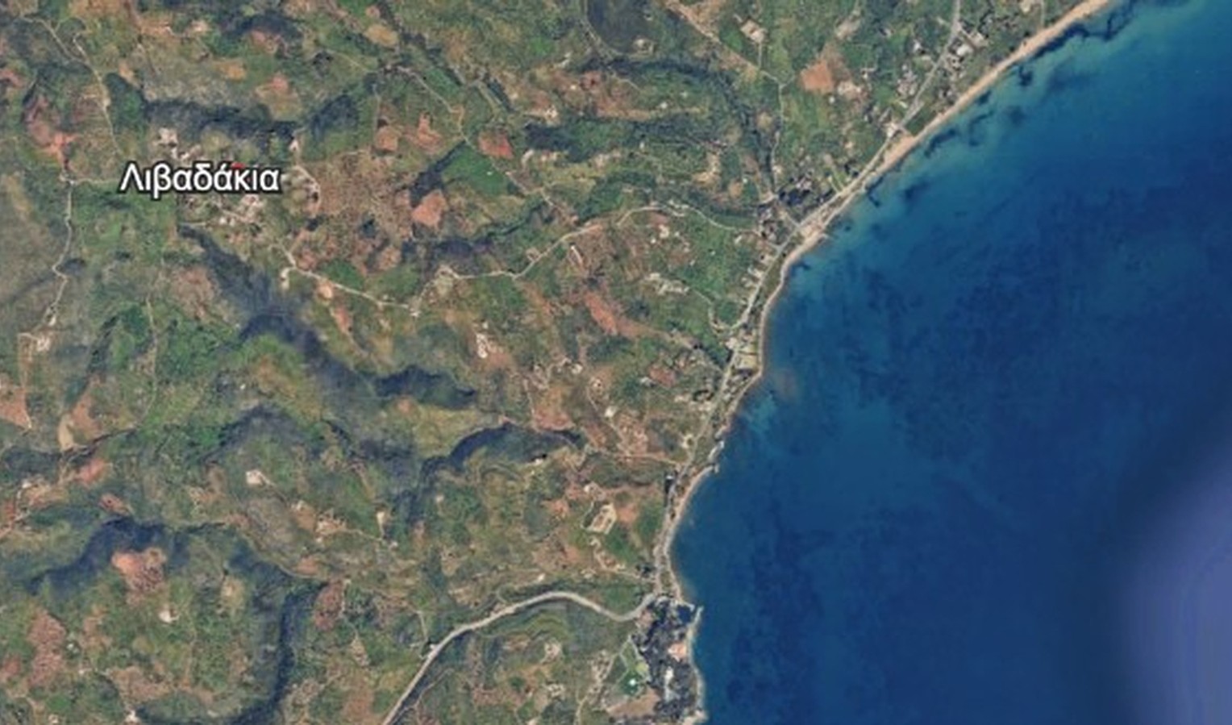
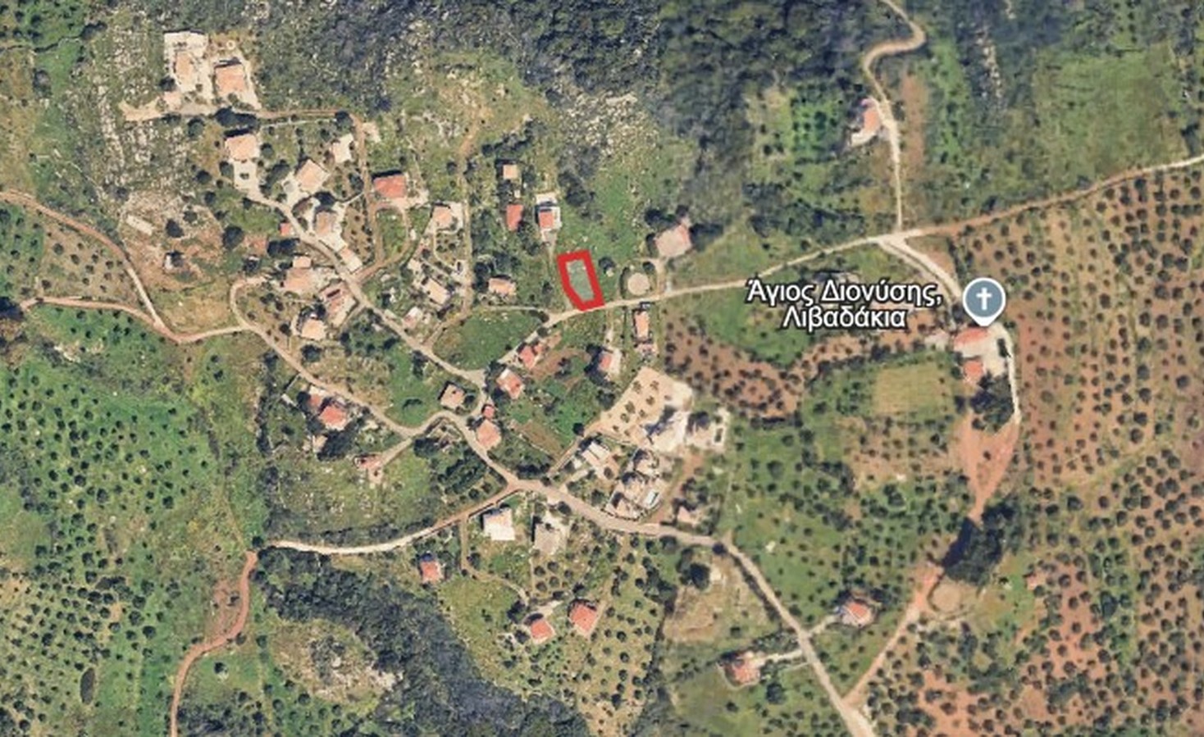
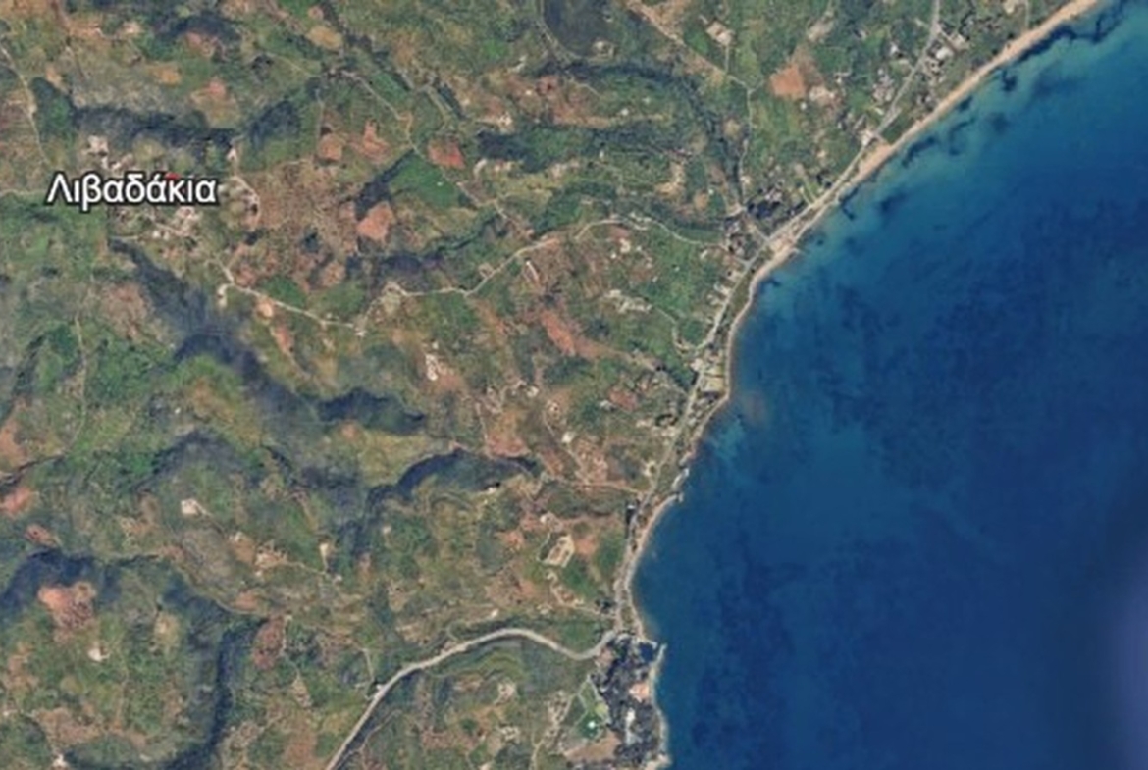
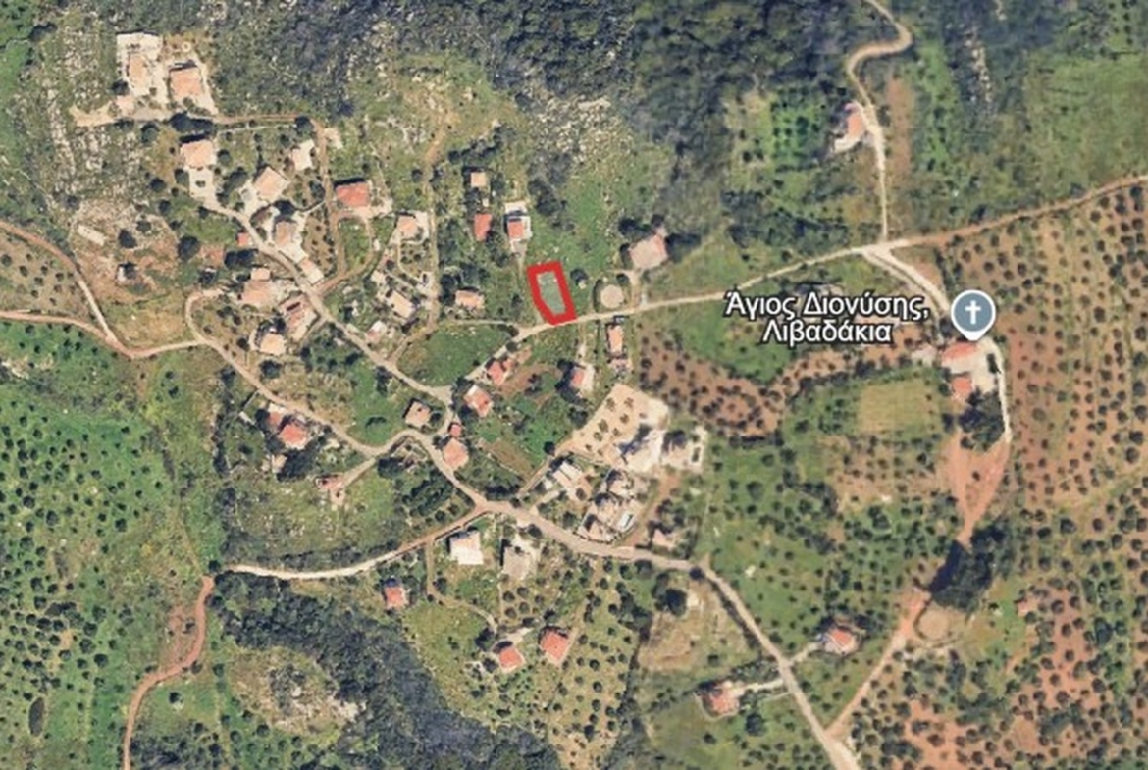
The plot is situated in Livadakia, in the wider Koroni area of Messinia, surrounded by olive groves and low-rise residences. Its location combines a natural setting with access to nearby beaches and villages.
- Beach: 2 km
- Koroni: 5 km
- Methoni: 26 km
- Kalamata International Airport: 45 km
The existing building permit, the option to develop one or two residences, and the flexibility to adapt the architectural plans make this plot suitable for a permanent residence, holiday home, family use, or potential rental investment.
The additional option of working with trusted construction partners provides practical support for buyers wishing to proceed with the development of the property.
For further information about the plot, the architectural plans, or the available construction arrangements, please contact KATOIKIES – PAPANIKOLOPOULOS & CO – Real Estate.
- To view the property, presentation of your ID card and Tax Identification Number (AFM) is required, in accordance with Law 4072/11-4-2012, Government Gazette 86 A.
- Property information is obtained from documents and statements provided by the owners. Our company bears no responsibility for any inaccuracies.
- The property pin on the map is indicative.
- Some photographs may be digital representations of a proposed renovation or construction and are indicative as to the final result.
- Republication, copying or reproduction of listings and photographs without the written consent of KATOIKIES – PAPANIKOLOPOULOS & CO - REAL ESTATE is strictly prohibited.
Address
- Address: Λιβαδάκια, Κορώνη
- City: Koroni
- Zip/Postal Code: 240 04
- Country: Greece
Mortgage Calculator
- Down Payment
- Loan Amount
- Monthly Payment