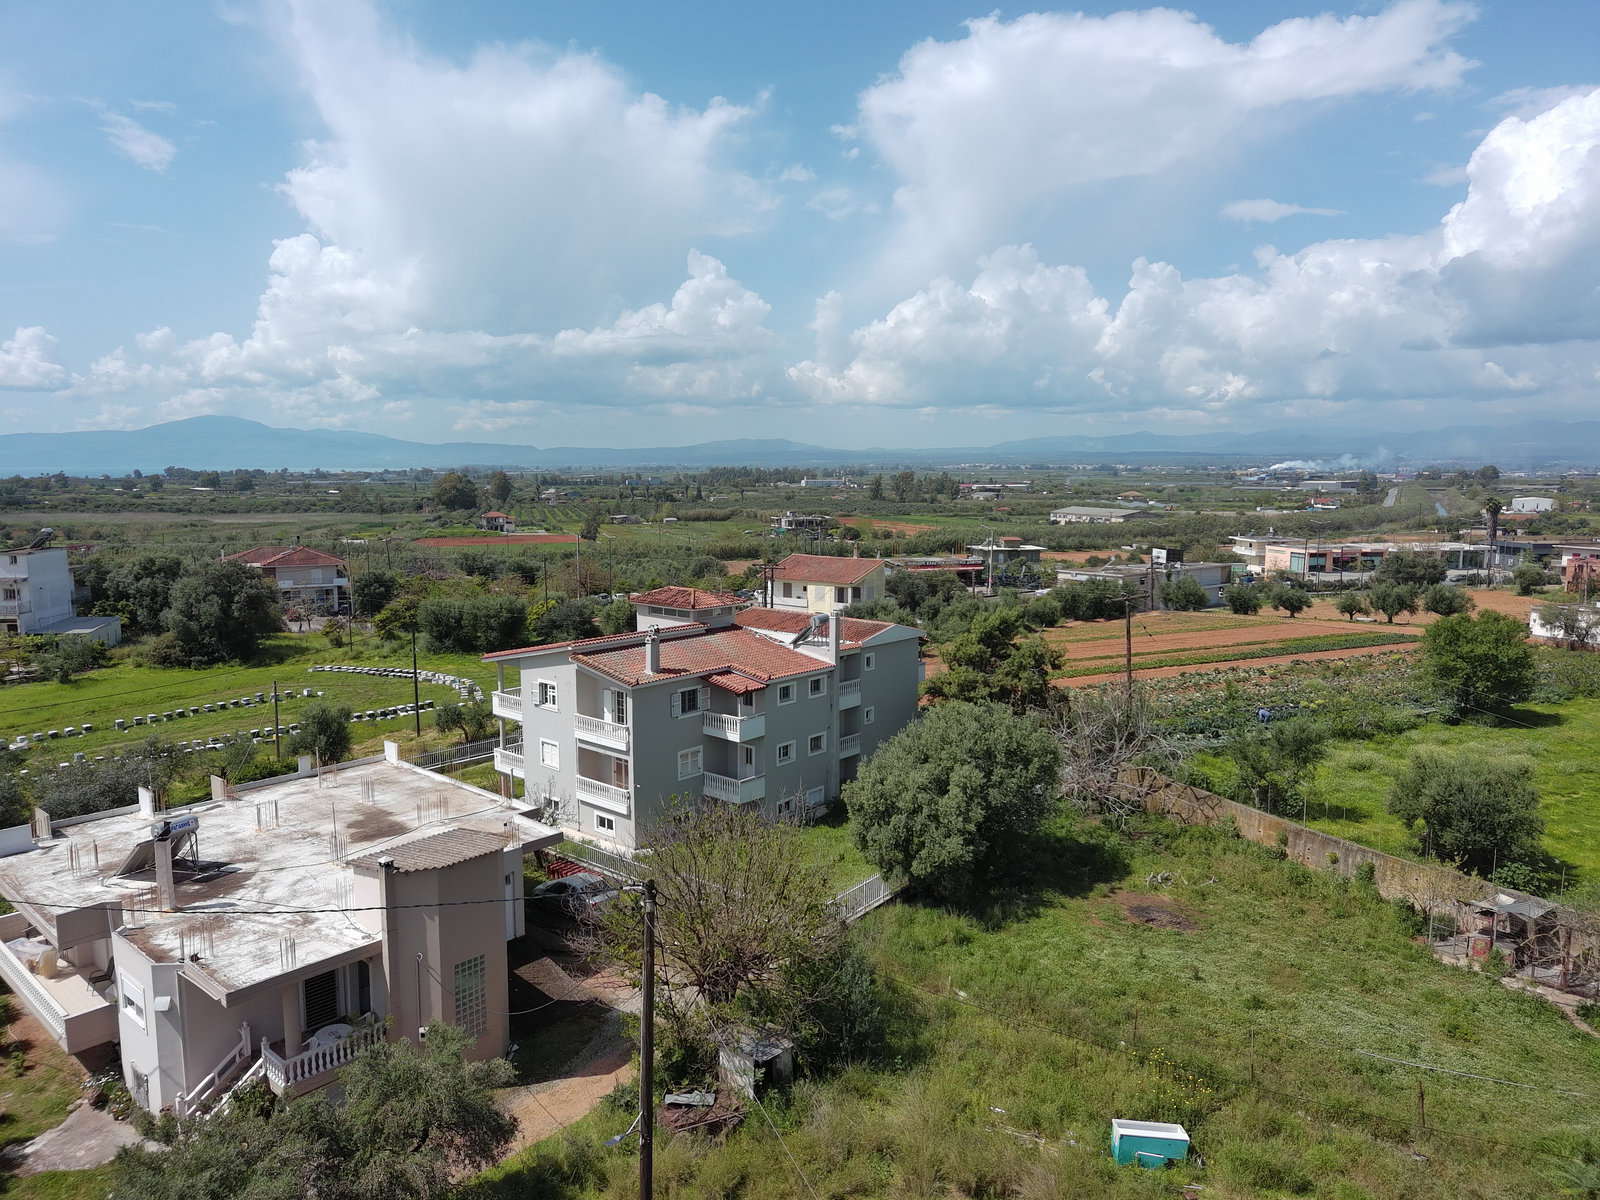
Unfinished 200 m² Apartment with Semi-Basement in Akovitika, Kalamata
- €230.000
Overview
- 1717261
- 4
- 2
- 200 sq.m
- 1005 sq.m
- 2005
Description
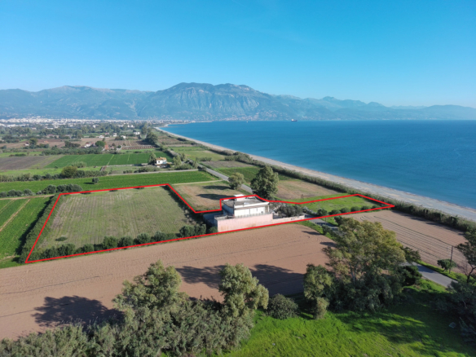
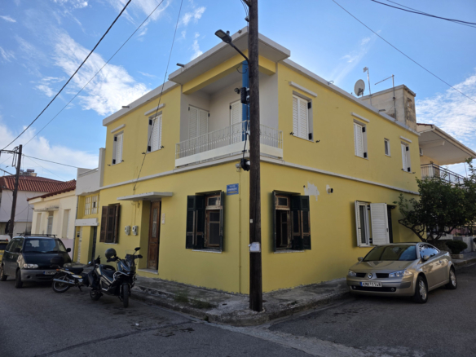
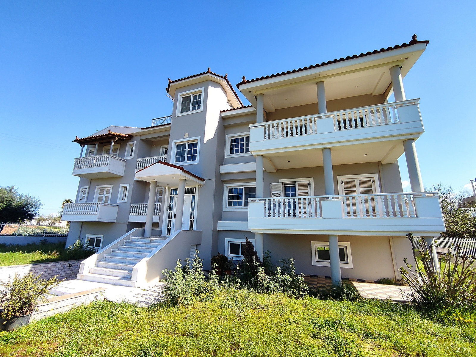
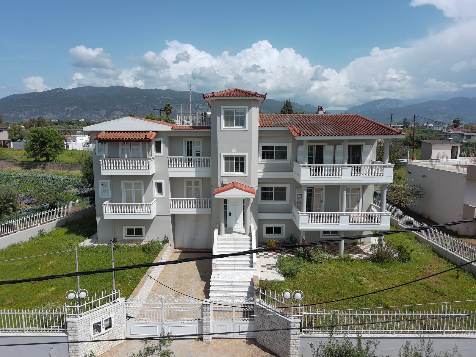
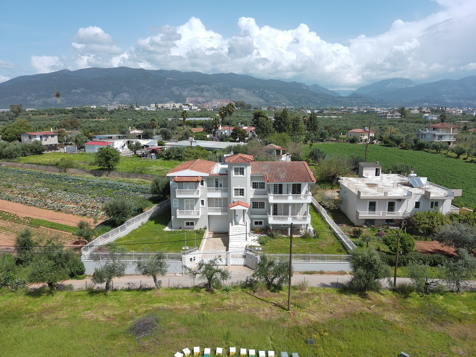
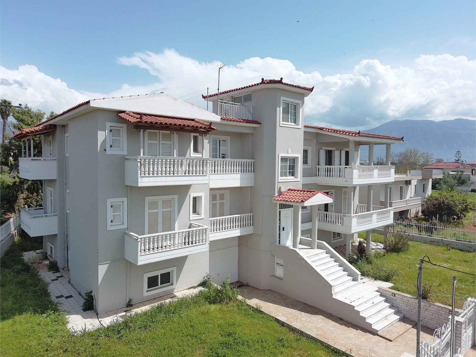
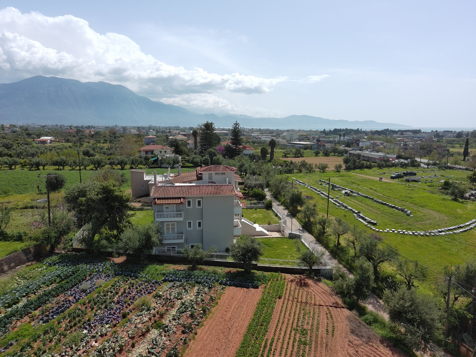
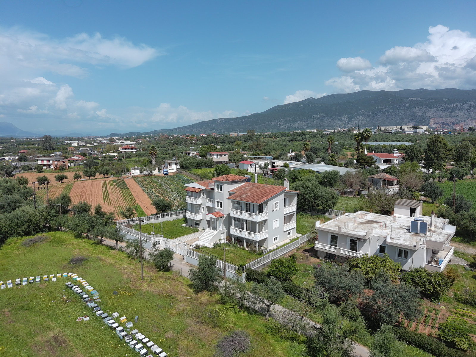
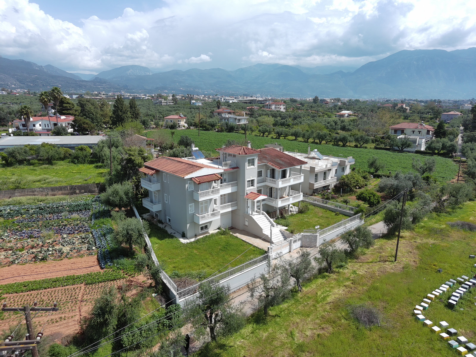
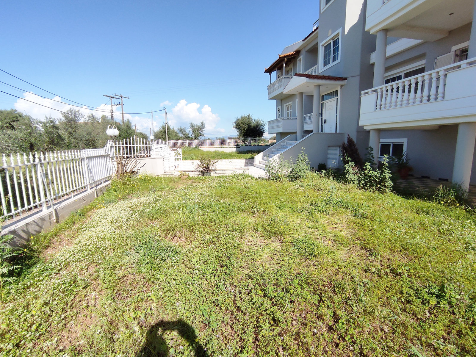
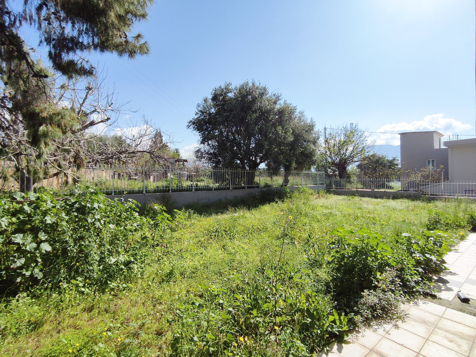
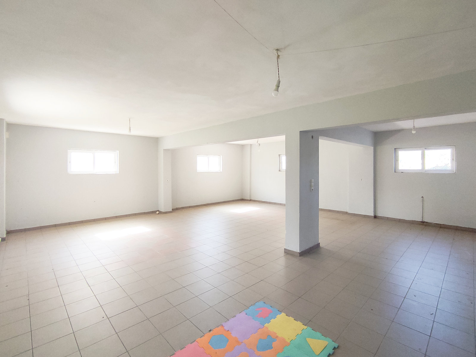
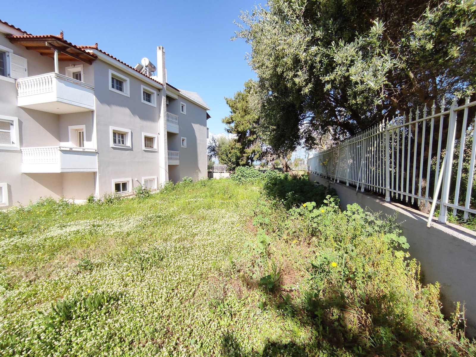
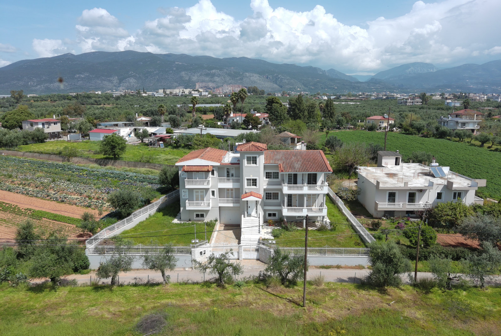
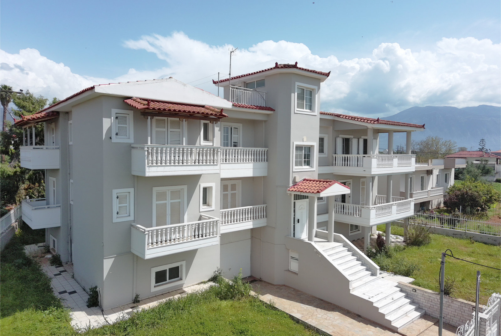
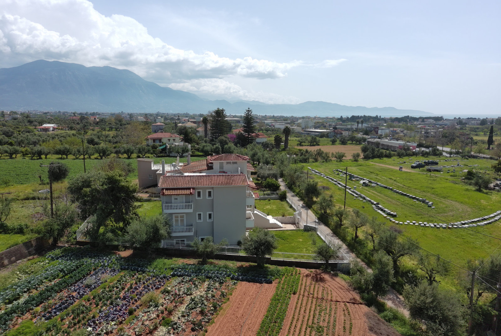
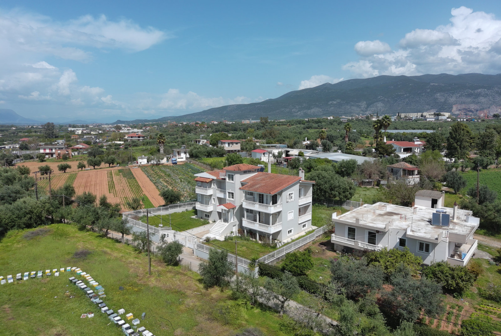
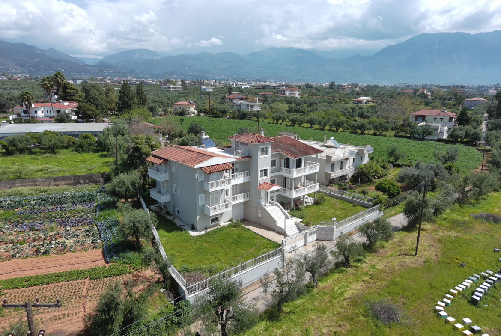
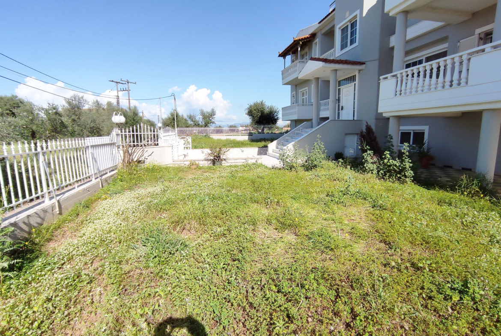
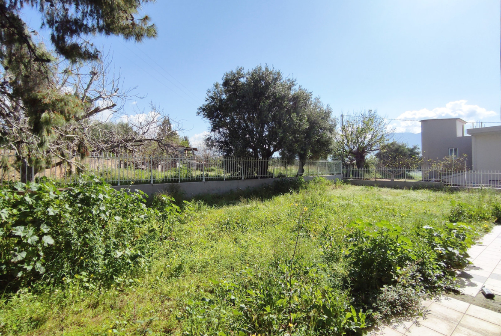
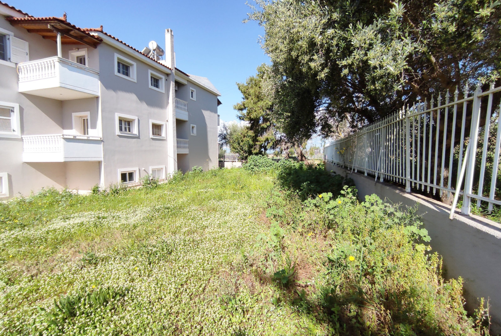
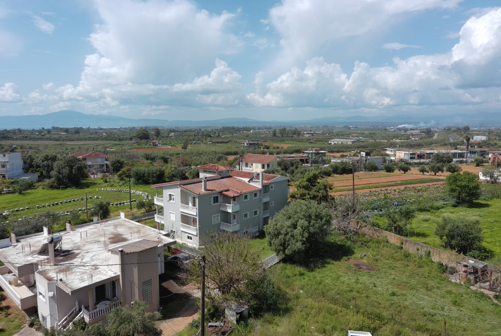
Located in Akovitika, Kalamata, in a peaceful setting surrounded by greenery and open views, this unfinished 200 m² raised ground-floor apartment in a two-residence building is offered for sale. The building stands on a plot with a total area of 1,005 m²
The residence features 4 bedRooms, a separate office, a spacious kitchen, a large living and dining room with a fireplace, 2 bathrooms and 1 WC. Its generous floor area provides comfortable living spaces and the opportunity to complete the interior according to the functional requirements and aesthetic preferences of the new owner.
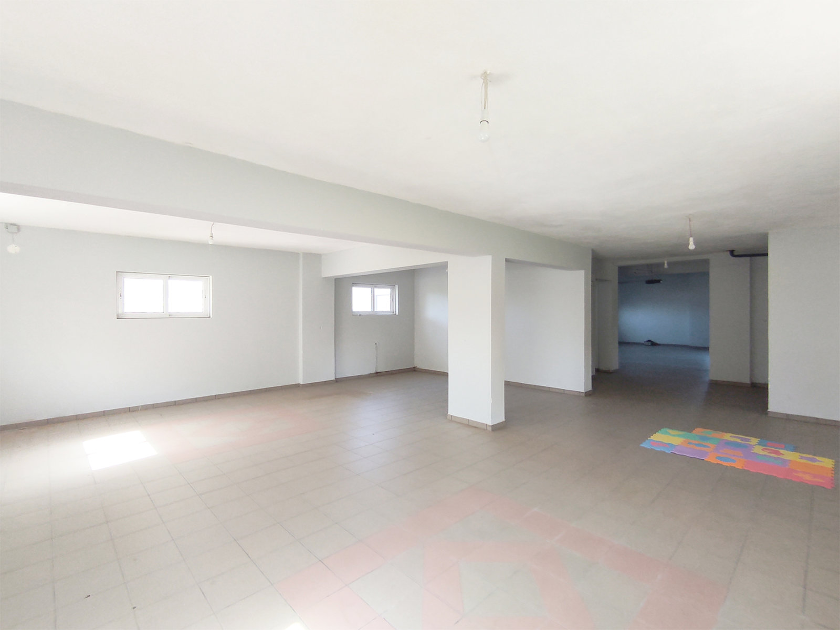
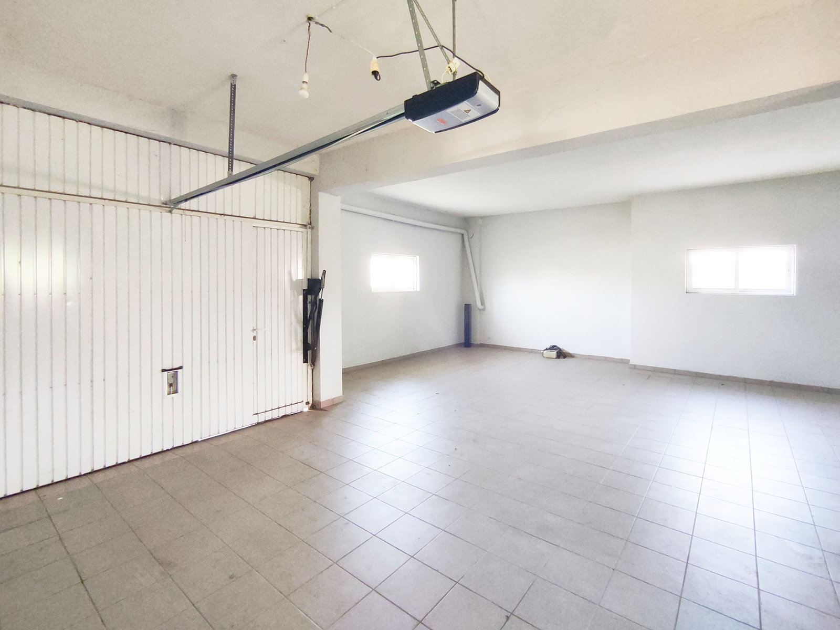
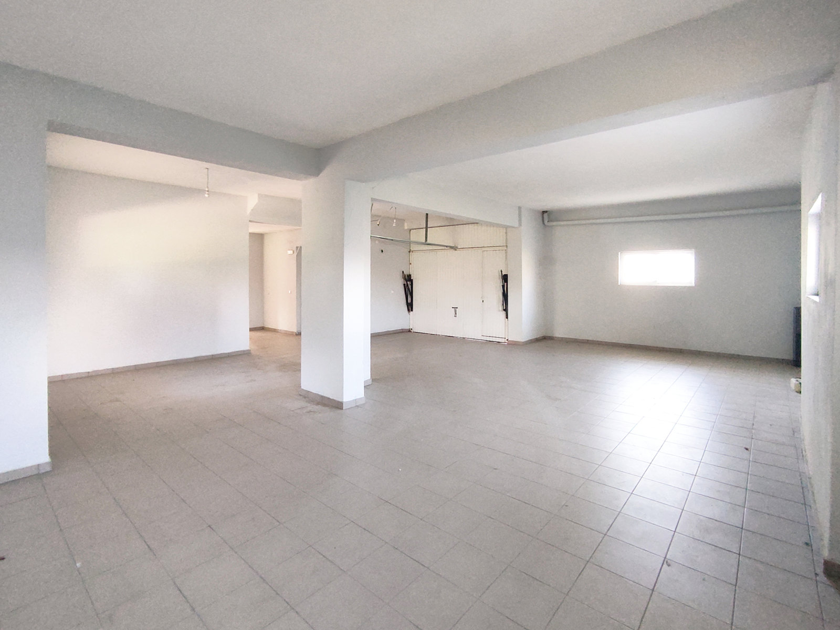
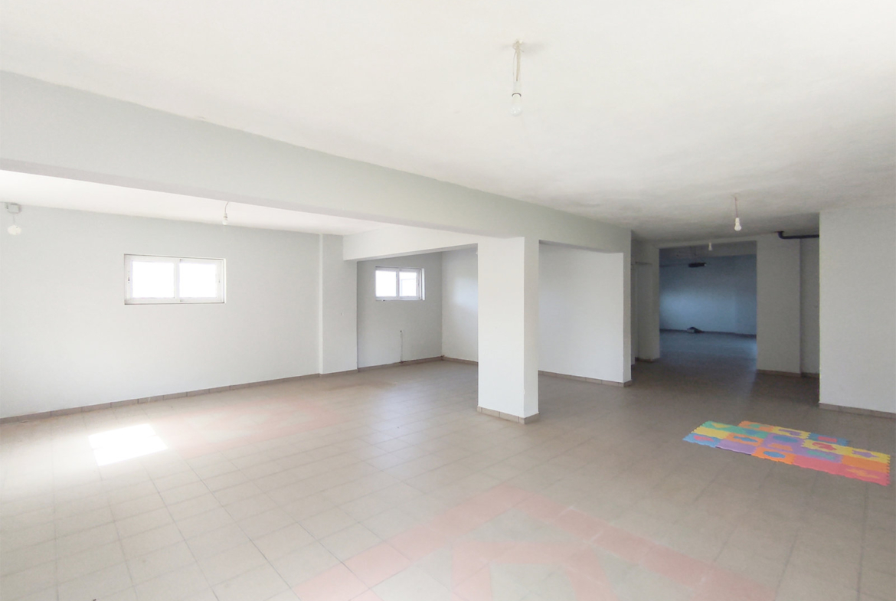
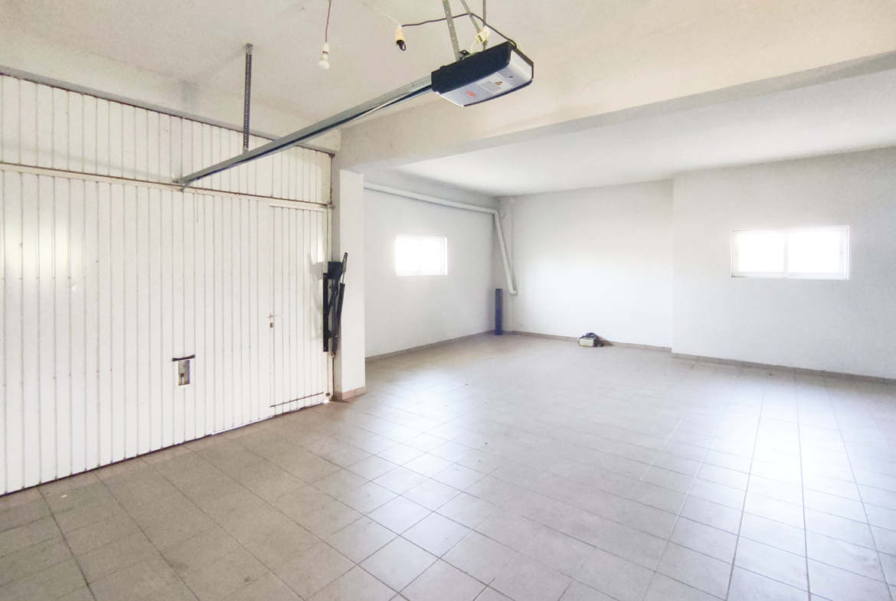
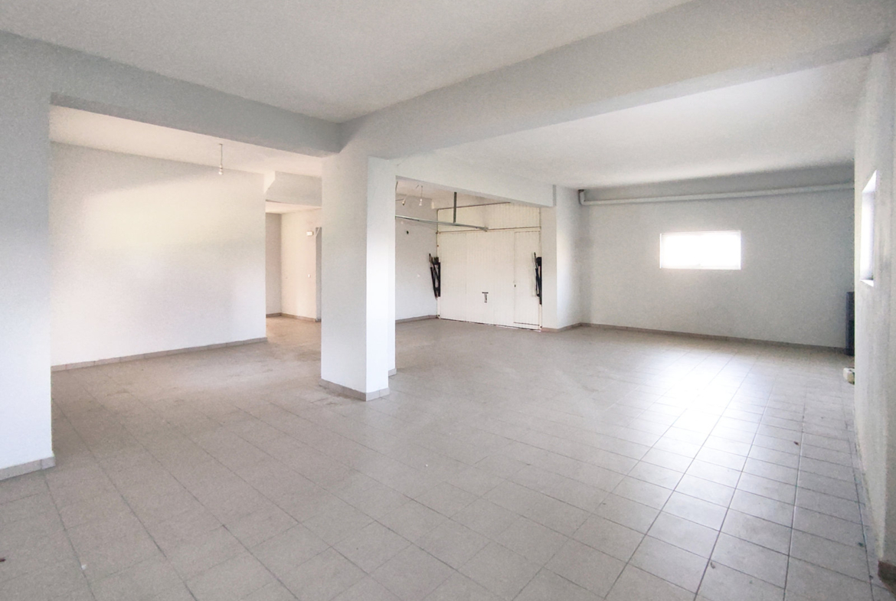
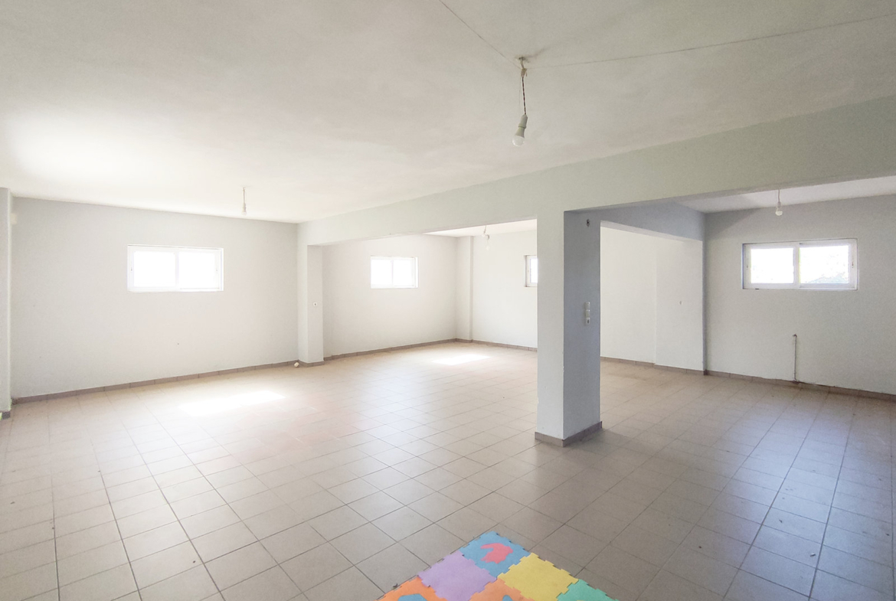
The property also includes 100 m² of semi-basement space, which can accommodate enclosed parking, storage or other auxiliary functions, depending on the final layout.
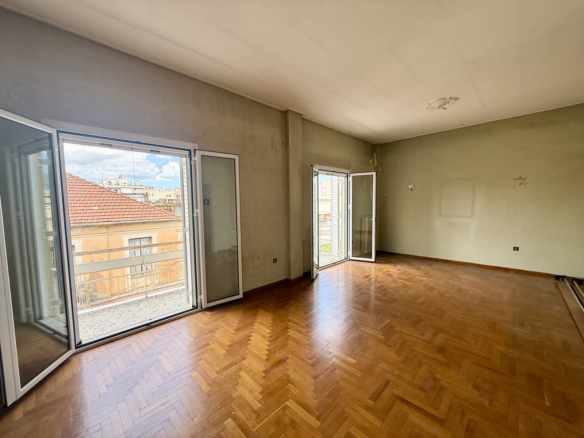
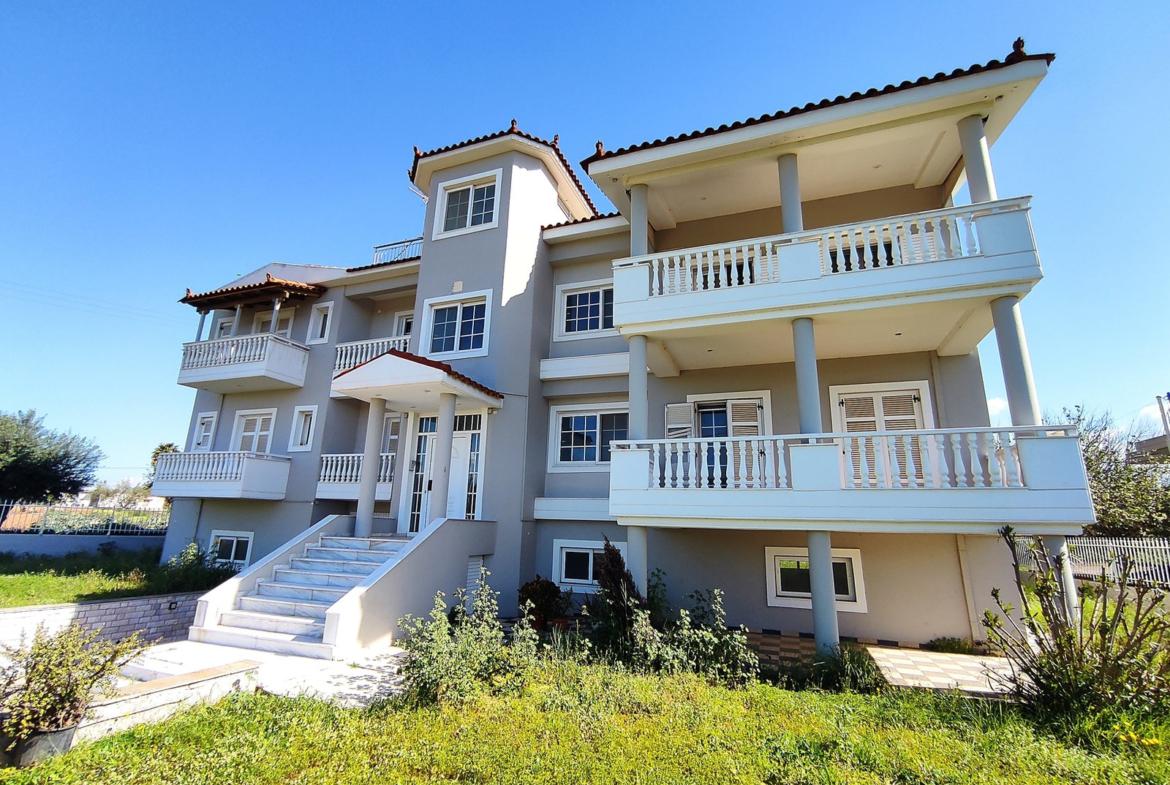
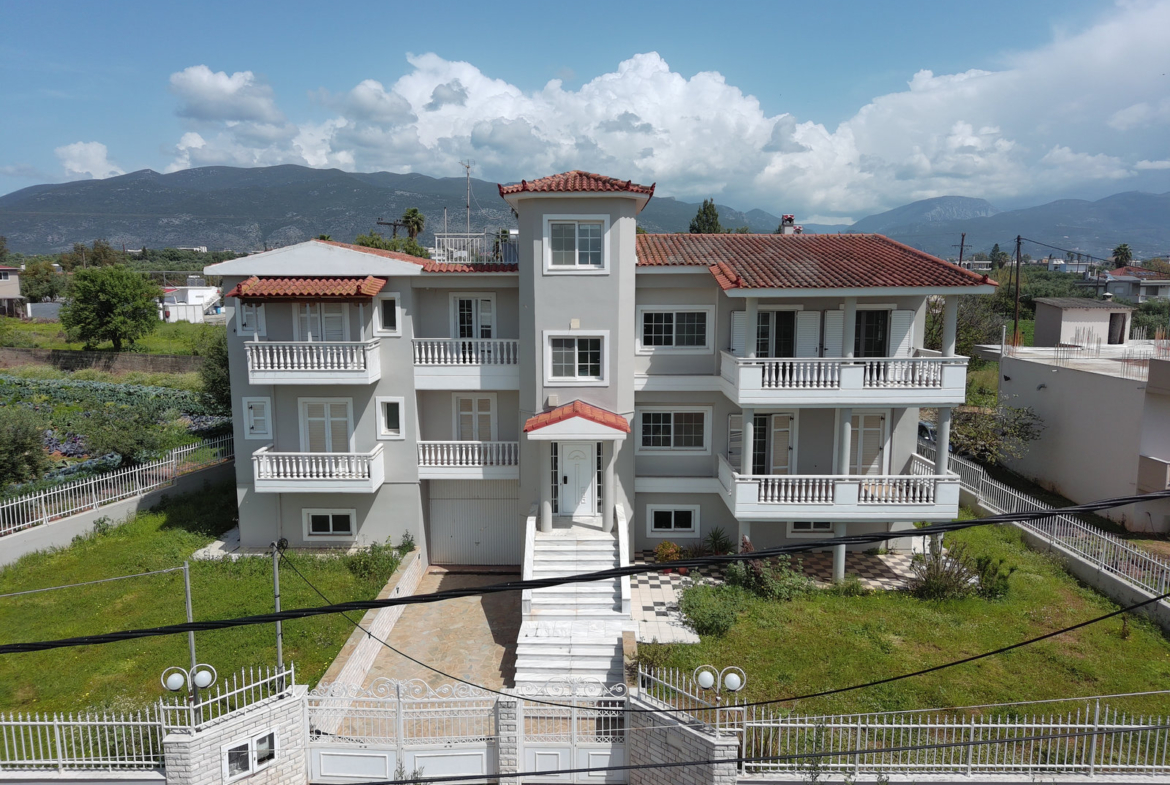
The multiple balconies and terraces, including a covered terrace, create a direct connection with the outdoors and offer views of the greenery and open landscape of the surrounding area.
Located just 3.3 km from Kalamata city centre, the property combines the spaciousness of a residence outside the densely built-up urban centre with convenient access to the city’s services and infrastructure.
Quick Answers
How much space is included in the sale?
The main residence has an area of 200 m² and occupies the raised ground floor of a two-residence building.
The property also includes an additional 100 m² of semi-basement space, which can be used for parking, storage or other auxiliary functions.
The 100 m² semi-basement area is presented separately from the main residential floor area.
Is the apartment ready to move into?
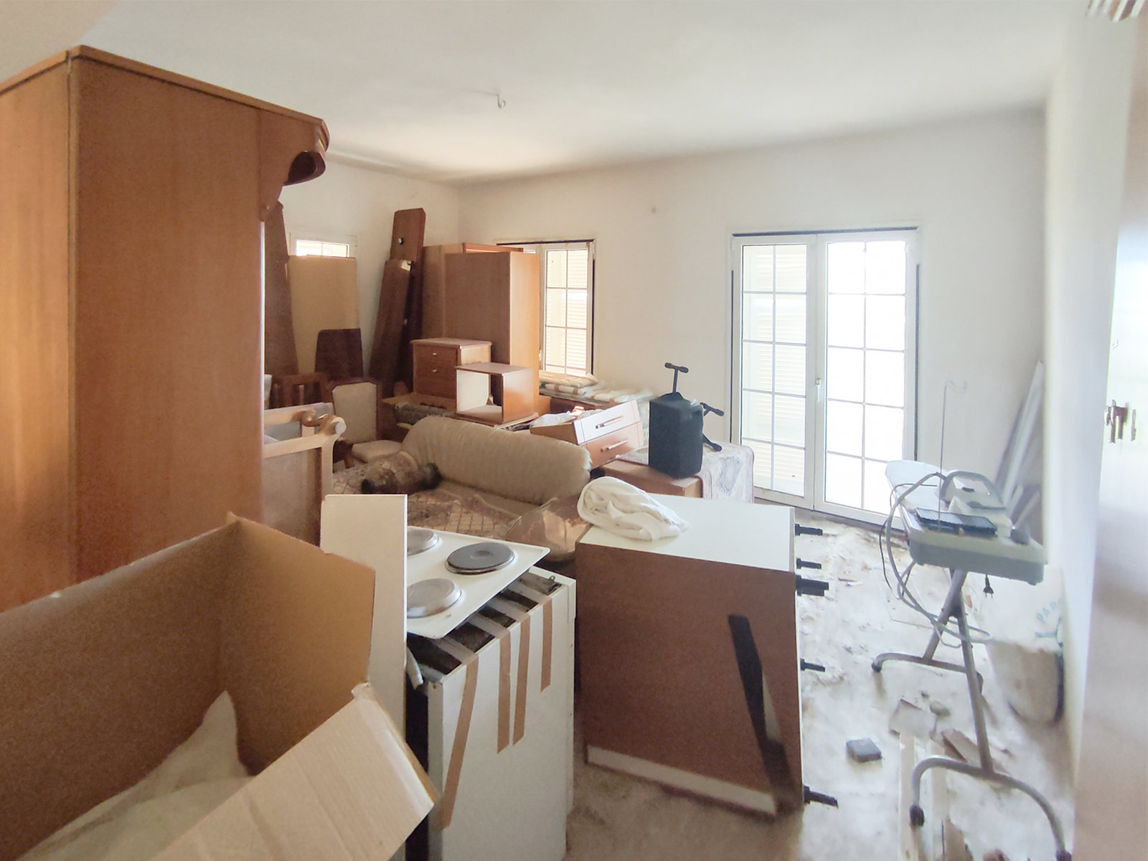
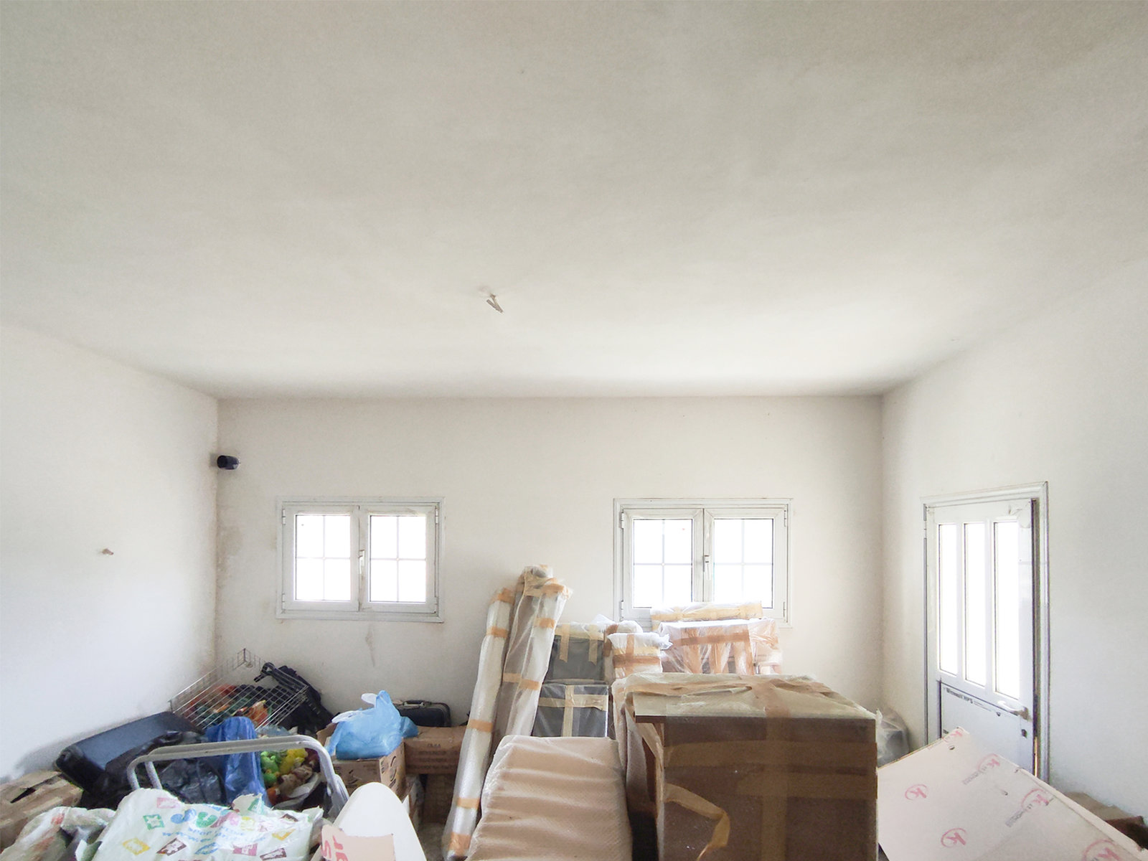
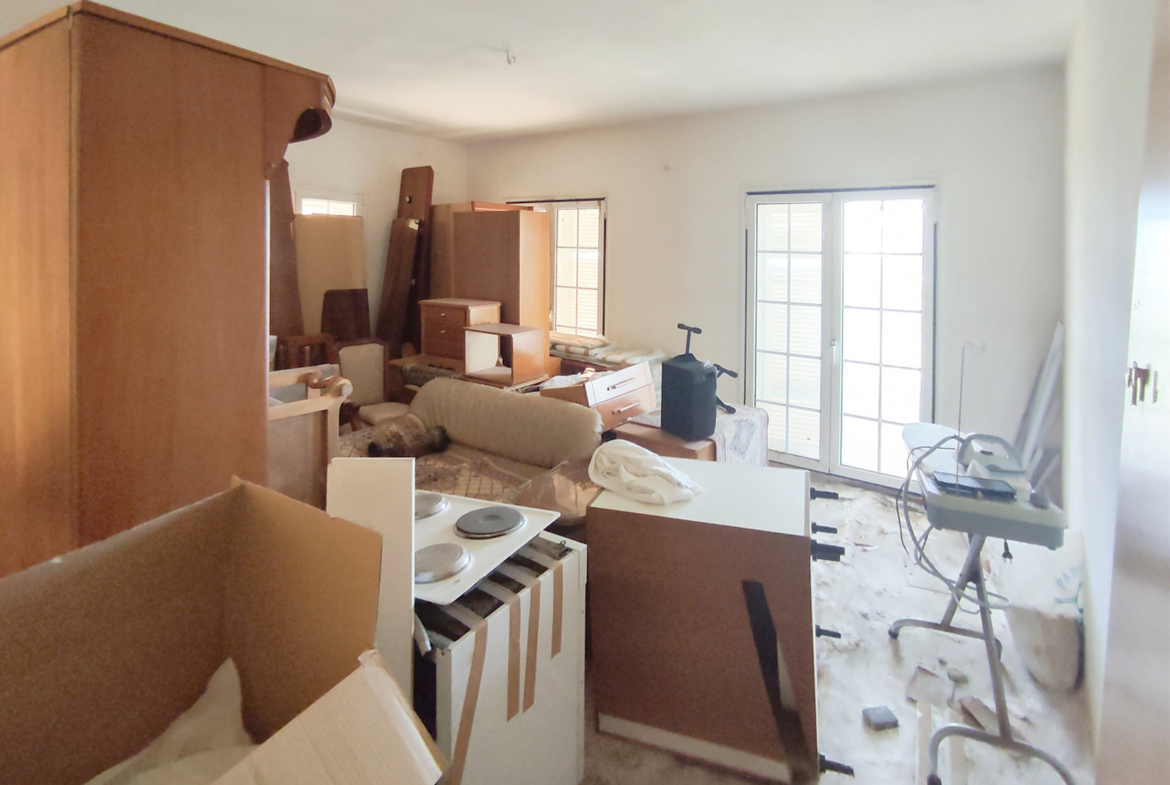
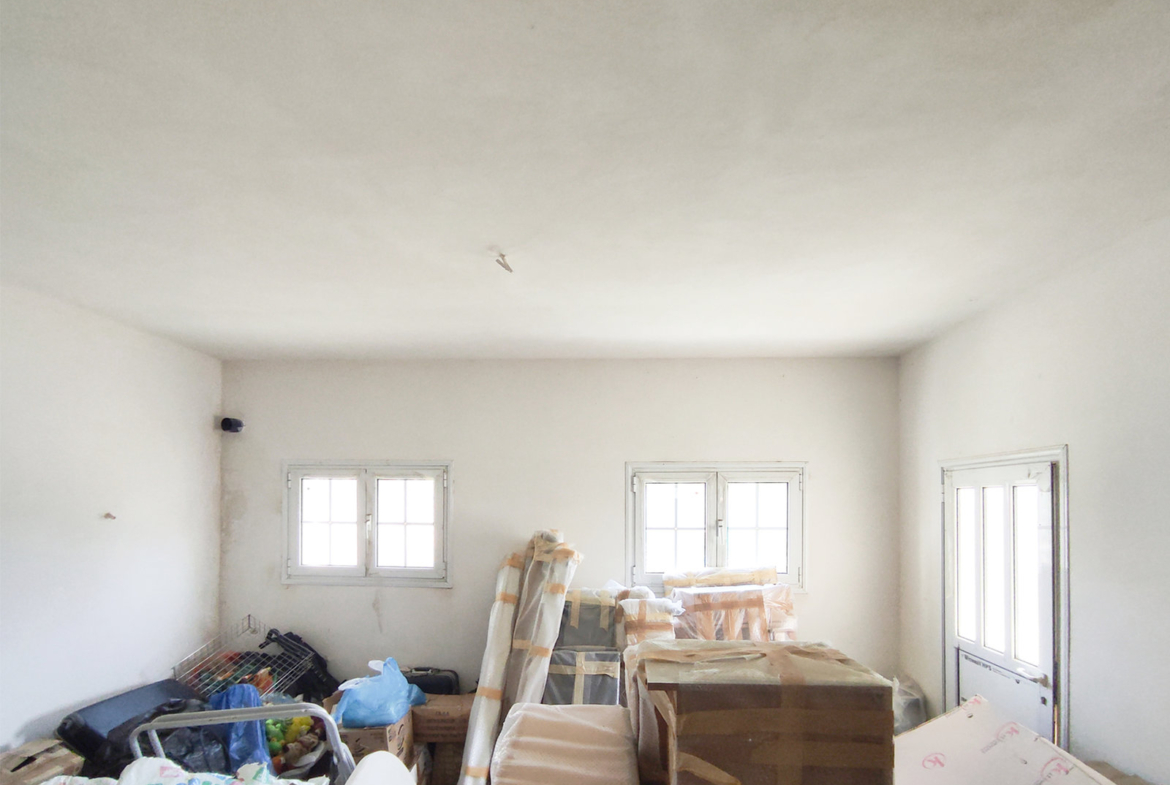
No. The apartment is unfinished and requires completion work before it can be occupied as a residence.
Its existing layout and generous floor area allow the buyer to consider completing the property according to personal preferences, including the selection of materials, finishes and individual interior arrangements.
Does the property have outdoor spaces and parking potential?
Yes. The residence features multiple balconies and terraces, one of which is covered.
In addition, the 100 m² semi-basement area offers the possibility of creating enclosed parking and auxiliary facilities.
Layout and Interior Spaces
The apartment occupies the raised ground floor of a two-residence building and has a total main residential area of 200 m²
Its layout includes generous everyday living spaces and four bedRooms, offering opportunities to meet the requirements of a larger family or buyers seeking a residence with additional areas for working and accommodating guests.
Living and Dining Room with Fireplace
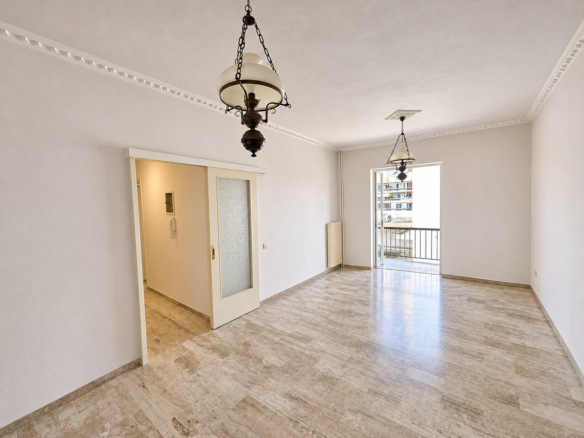
The central living area features a spacious living and dining room with a fireplace.
Its generous proportions allow separate seating and dining areas to be arranged while maintaining the openness of a large, unified space.
The fireplace is a distinctive feature of the living room and can be incorporated into the final interior design and furnishing concept.
The property’s outdoor areas provide additional opportunities to connect the interior living spaces with the surrounding natural environment.
Spacious Kitchen
The residence includes a large, separate kitchen area, which can be completed according to the requirements of everyday use.
Its size provides opportunities to explore different arrangements for worktops, storage units and kitchen appliances.
The final layout can emphasise practicality and functionality for a large family.
Four Bedrooms
The apartment includes 4 bedrooms, distinguishing it from smaller residential properties.
These rooms can accommodate different requirements, including:
- A principal bedroom.
- Children’s or family bedrooms.
- Guest accommodation.
- A multipurpose room.
Completing the residence also offers the opportunity to select materials, lighting and interior finishes that reflect the future owner’s needs.
Separate Home Office
A particularly practical feature is the dedicated office room, which can be used for working from home, studying or personal activities.
Having a separate office allows professional activities to be kept apart from the main living areas without needing to convert one of the four bedrooms into a workspace.
Bathrooms and WC
The layout includes:
- 2 bathrooms.
- 1 additional WC.
Having three separate sanitary facilities provides practical convenience for a larger family and allows the needs of both permanent residents and visitors to be accommodated.
Additional 100 m² Semi-Basement Space
The property includes 100 m² of semi-basement space in addition to the main residence, representing an important supplementary feature.
This area provides opportunities to organise different auxiliary functions, depending on the buyer’s requirements and the permitted use of the space.
Potential Uses
- Enclosed parking: Creating a sheltered area for vehicle parking.
- Storage: Organising a dedicated storage area for household equipment and personal belongings.
- Recreational space: Exploring the possibility of a playroom or activity room.
- Private fitness area: Considering a home gym.
- Auxiliary facilities: Creating additional spaces that support the operation of the main residence.
The semi-basement’s generous floor area offers the future owner more flexibility when organising the property, without taking up space within the 200 m² main residence.
The final use and configuration of each section must be compatible with the space’s approved classification.
Balconies, Terraces and Outdoor Environment
One of the residence’s distinctive characteristics is the presence of multiple balconies and terraces, providing a direct connection with the surrounding environment.
The covered terrace offers the possibility of creating a sheltered outdoor seating area suitable for relaxation and everyday use.
The apartment’s raised ground-floor position allows the outdoor spaces to be enjoyed alongside views of greenery and the open landscape.
The residence is part of a two-residence building situated on a plot measuring 1,005 m², with a stated 50%–50% use arrangement.
This feature may appeal to buyers looking for a residence in a smaller building with more extensive surrounding grounds than those typically found in a conventional urban apartment block.
The arrangement governing the use of the outdoor areas is an important characteristic of the property and relates to the organisation of the two-residence building.
Technical Features and Equipment
The property includes heating, cooling and equipment features that can be incorporated into the final completion of the residence.
Heating and Air Conditioning
- Independent oil-fired heating.
- Air conditioning.
- Solar water heater.
- Fireplace in the living room.
Windows, Shutters and Additional Features
- Aluminium window frames.
- Double glazing.
- Insect screens.
- Awnings.
- Electric roller shutters.
- Security entrance door.
- Video intercom.
Property Features at a Glance
- Property type: Apartment in a two-residence building.
- Floor: Raised ground floor.
- Main residential area: 200 m²
- Additional semi-basement space: 100 m²
- Total plot size: 1,005 m²
- Plot use arrangement: 50%–50%.
- Condition: Unfinished.
- Bedrooms: 4.
- Office: Separate room.
- Kitchen: Spacious.
- Living and dining room: With fireplace.
- Bathrooms: 2.
- WC: 1.
- Outdoor spaces: Multiple balconies and terraces, including one covered terrace.
- Heating: Independent oil-fired system.
- Cooling: Air conditioning.
- Hot water: Solar water heater.
- Windows: Aluminium frames with double glazing.
- Additional equipment: Insect screens, awnings, electric roller shutters, security entrance door and video intercom.
- Views: Greenery and open horizon.
- Potential uses: Spacious family residence, home with a dedicated workspace or investment property.
Completion and Development Opportunities
The apartment’s unfinished condition gives the future owner the opportunity to influence the final appearance and functionality of the residence.
Its large floor area, four bedrooms and dedicated office provide different possibilities for the property’s future use.
Spacious Family Residence
With a floor area of 200 m², the apartment can accommodate the needs of a larger family seeking generous everyday living spaces.
The combination of four bedRooms, a separate office and three sanitary facilities allows a functional separation between private rooms and shared living areas.
The terraces, views of greenery and additional semi-basement space further enhance the property’s practicality for everyday family life.
Residence with a Home Office and Additional Facilities
The dedicated office provides a practical solution for buyers who work from home or need a separate study area.
At the same time, the 100 m² semi-basement can accommodate auxiliary residential requirements, offering greater flexibility in the use of the main living spaces.
The opportunity to select materials and complete the interior arrangements allows the buyer to tailor the residence to individual priorities.
Investment, Professional or Tourism-Related Use
The property’s generous floor area and location near Kalamata may also attract buyers considering an investment opportunity.
Completing the residence for future resale or rental is one of the possible approaches worth exploring.
Other possibilities, including professional or tourism-related uses, may also be considered where they are compatible with the property’s classification, permitted land uses and the requirements applicable to the intended activity.
Location – Akovitika, Kalamata
Akovitika is located west of Kalamata city centre, in an area that combines a suburban environment with greenery and open spaces.
Its location offers an alternative for buyers seeking a residence with larger interior spaces without being significantly removed from the city’s commercial and administrative centre.
The area also has historical significance, as archaeological remains dating to the Early Helladic period have been discovered in Akovitika, reflecting early settlement activity in the wider Kalamata region.
Convenient access to the city provides opportunities to use Kalamata’s shops, public services, restaurants and other facilities.
Access to Kalamata City Centre
Kalamata city centre is 3.3 km from the property.
This distance provides access to the main shopping district, King George Square, public services and the historic centre.
Kalamata also offers an established waterfront, cultural venues, commercial facilities and recreational opportunities.
The connection between Akovitika and the urban centre is a practical advantage for buyers seeking a permanent residence in a quieter environment.
Access to the Hospital and Airport
Kalamata General Hospital is 4.4 km away, providing access to one of Messinia’s most important public healthcare facilities.
Kalamata International Airport is located 8.6 km from the property, serving air travel to destinations in Greece and abroad.
Access to both the hospital and airport adds to the location’s practicality for permanent residential use and for owners who travel frequently.
Distances
- Kalamata city centre: 3.3 km.
- Kalamata General Hospital: 4.4 km.
- Kalamata International Airport: 8.6 km.
- Koroni: 49 km.
- Methoni: 58.5 km.
Discover the Area
- Akovitika Archaeological Site – Ephorate of Antiquities of Messinia: Learn about the archaeological site of Akovitika and its significant Early Helladic findings through the official website of the Ephorate of Antiquities of Messinia.
- Kalamata – Official Visit Kalamata Tourism Guide: Explore Kalamata’s historic centre, waterfront, shopping areas, attractions and cultural activities through the city’s official tourism guide.
- Kalamata General Hospital – Municipality of Kalamata: Find information about Kalamata General Hospital, its services and infrastructure through the official website of the Municipality of Kalamata.
Spacious Residence with Customisation Potential in Akovitika, Kalamata
This property offers an attractive opportunity for buyers seeking a spacious 200 m² apartment in a two-residence building, with an additional 100 m² semi-basement area, just a short distance from Kalamata city centre.
Its unfinished condition provides the opportunity to complete the residence using personally selected materials and finishes, while the existing layout includes four bedRooms, a separate office and generous everyday living areas.
The multiple terraces, views of greenery and the setting of the two-residence building create a different residential experience from that of a typical apartment in a city-centre block.
The additional 100 m² semi-basement offers significant possibilities for organising parking, storage and other auxiliary functions.
For families seeking a spacious home, buyers wishing to complete a property according to their requirements, or investors considering development opportunities following completion, this residence offers several possibilities.
The combination of a 200 m² residence, an additional 100 m² semi-basement, a total plot area of 1,005 m², four bedRooms, a separate office and a location just 3.3 km from Kalamata city centre creates a distinctive opportunity for family living or investment use in Akovitika.
For further information or to arrange a viewing of the property, please contact KATOIKIES – PAPANIKOLOPOULOS & CO – Real Estate.
- To view the property, presentation of your ID card and Tax Identification Number (AFM) is required, in accordance with Law 4072/11-4-2012, Government Gazette 86 A.
- Property information is obtained from documents and statements provided by the owners. Our company bears no responsibility for any inaccuracies.
- The property pin on the map is indicative.
- Some photographs may be digital representations of a proposed renovation or construction and are indicative as to the final result.
- Republication, copying or reproduction of listings and photographs without the written consent of KATOIKIES – PAPANIKOLOPOULOS & CO - REAL ESTATE is strictly prohibited.
Address
- Address: Ακοβίτικα, Kalamata
- City: Kalamata
- Zip/Postal Code: 24100
- Country: Greece
Mortgage Calculator
- Down Payment
- Loan Amount
- Monthly Payment