Corner 235 m² Building for Sale in Kalamata
- €230.000

Overview
- 2679399
- 6
- 3
- 235 sq.m
- 172 sq.m
- 1955
Description
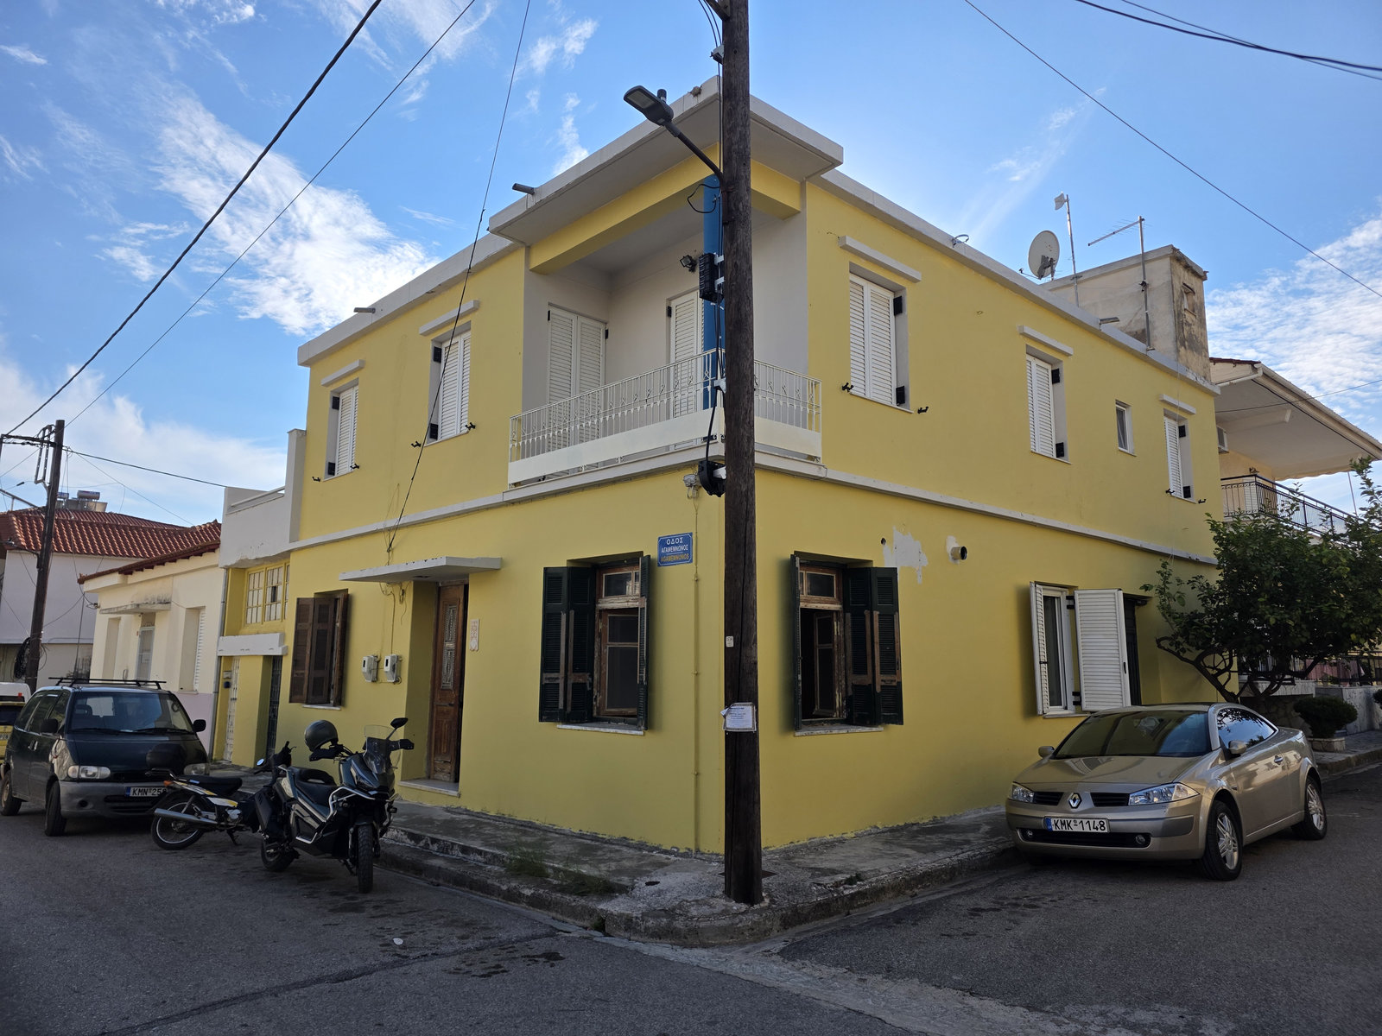
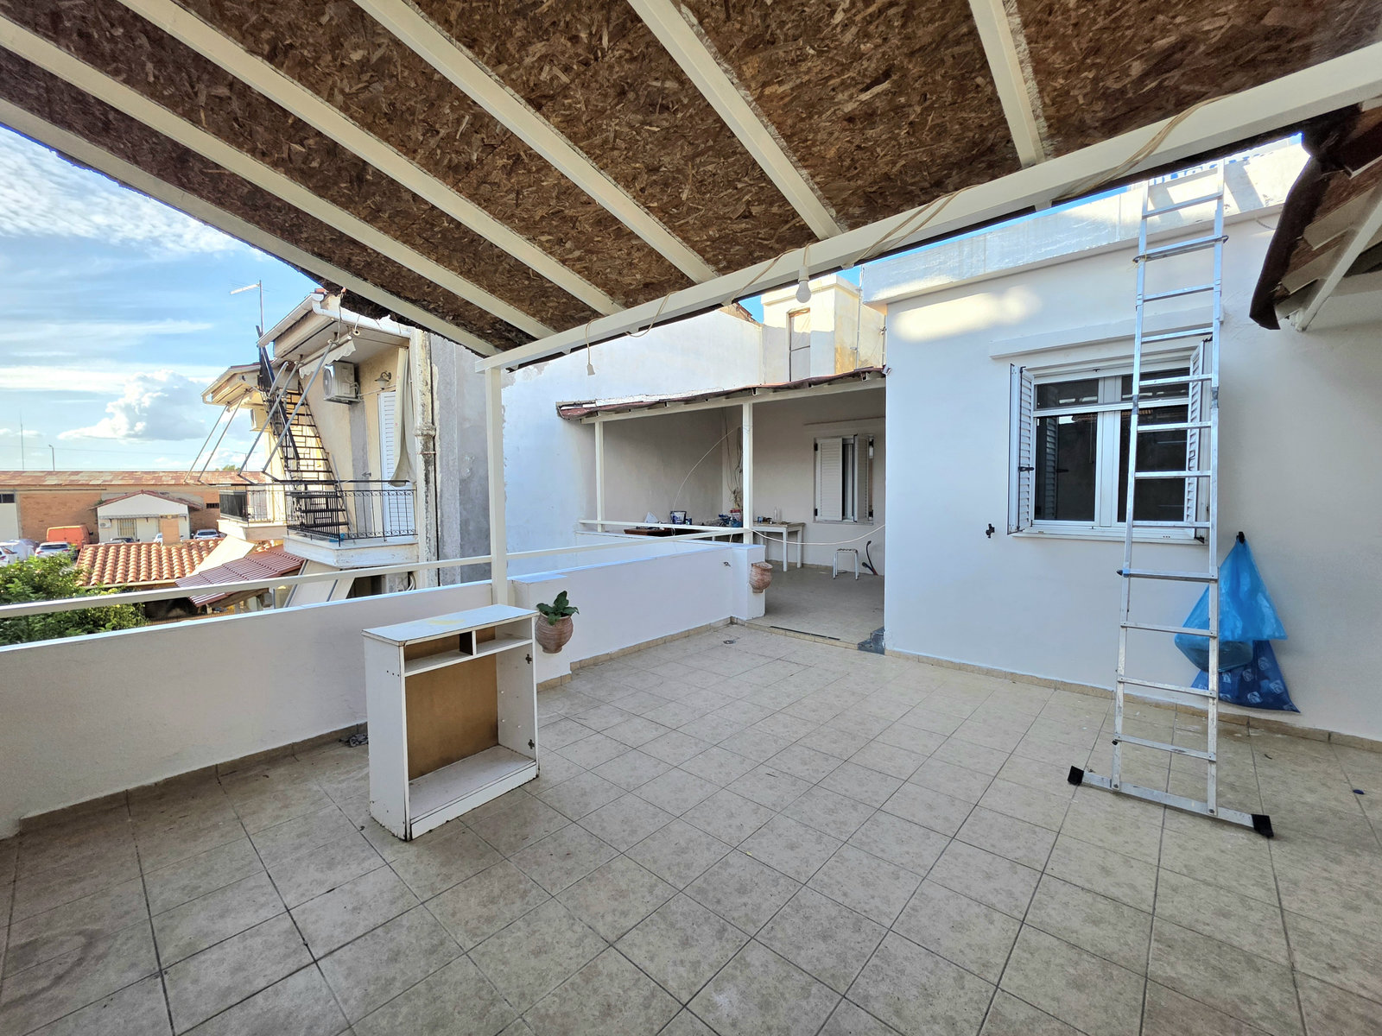
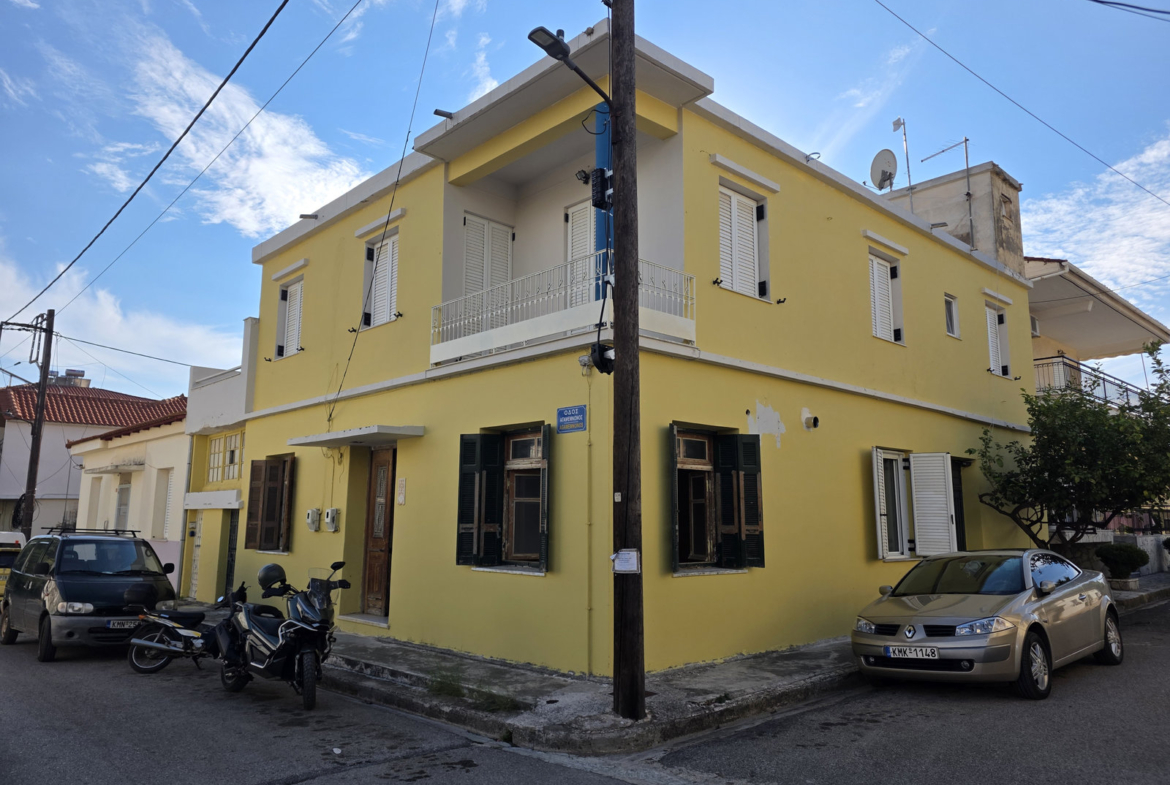
Located in Kalamata, just 1.5 km from the central square, this 235 m² corner residential building is offered for sale on a 172 m² plot. Built in 1955, with an extension completed in 1975, the property features a courtyard and spacious terraces, offering opportunities for residential use and rental income.
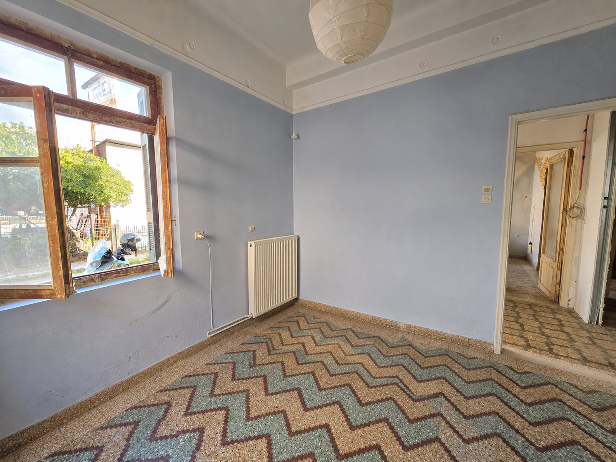
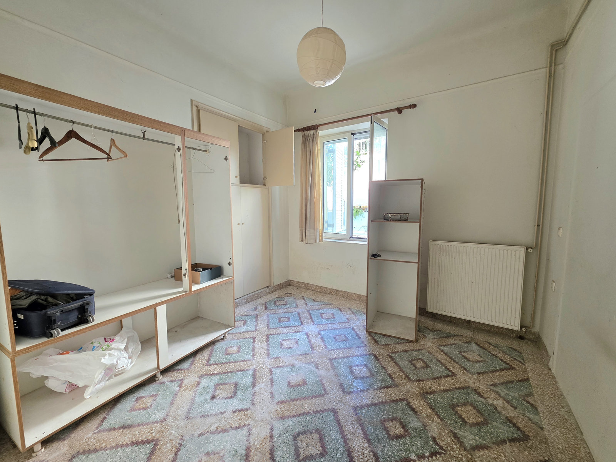
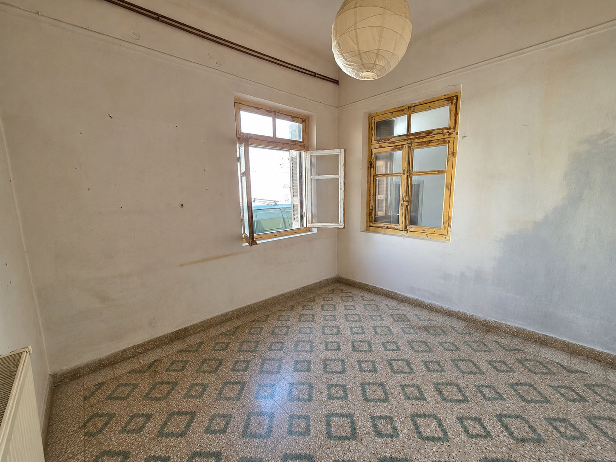
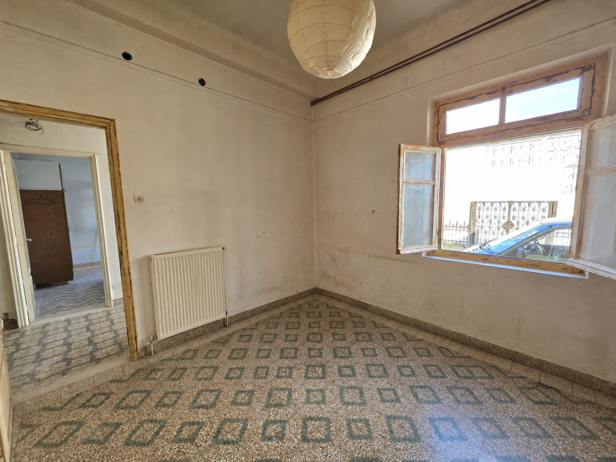
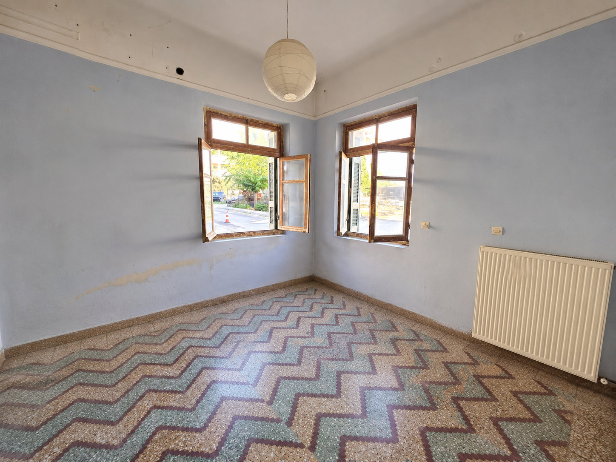
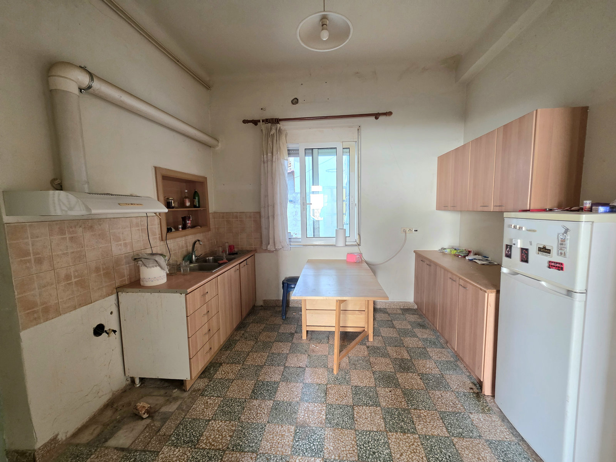
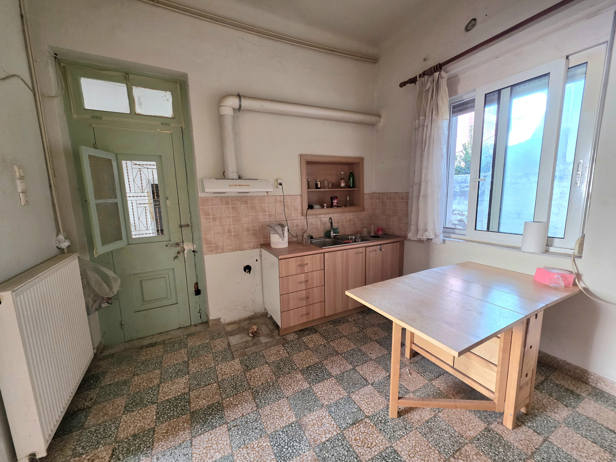
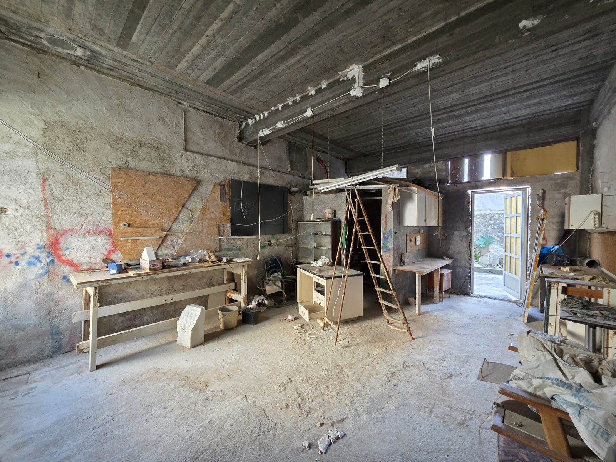
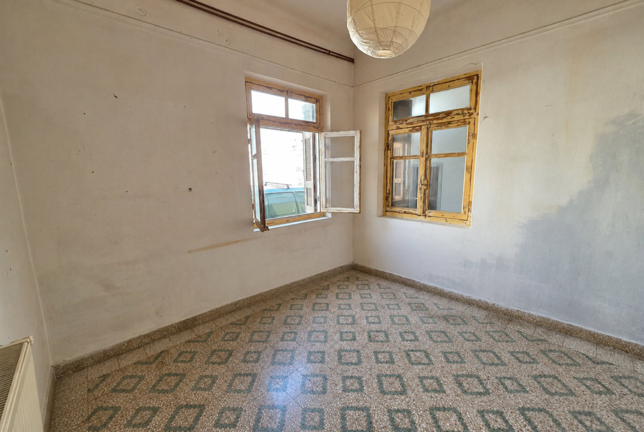
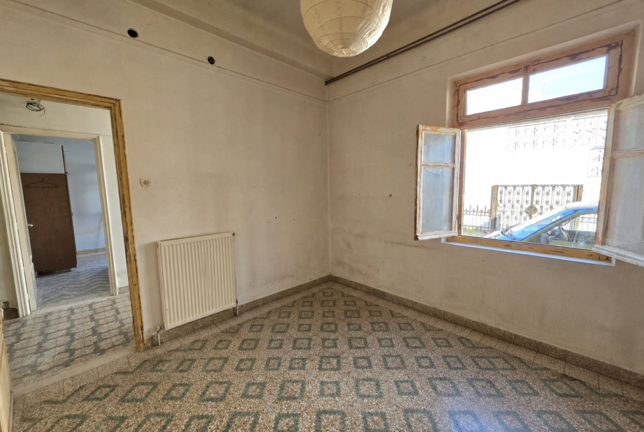
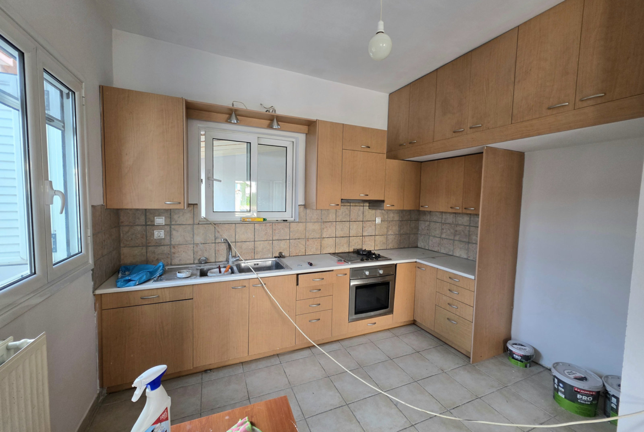
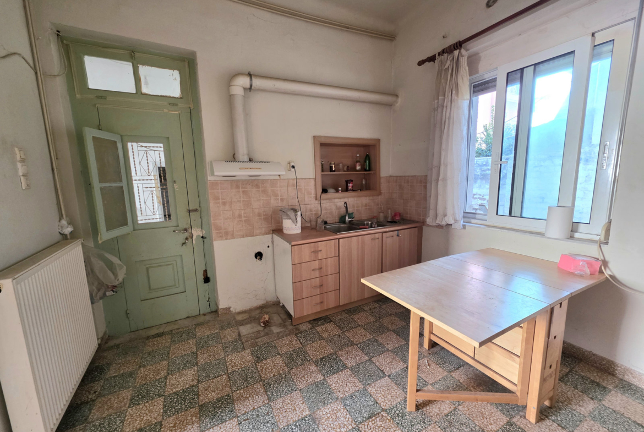
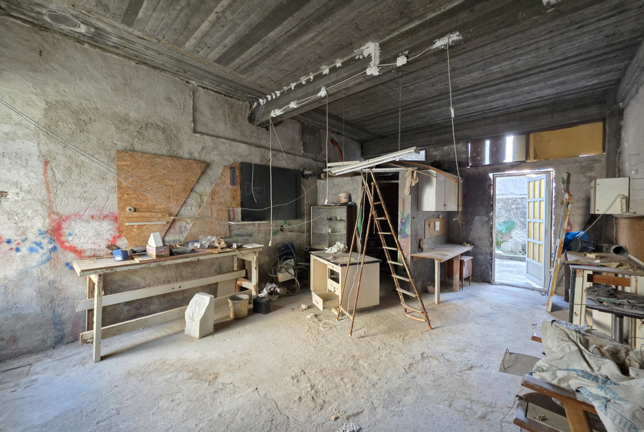
The building comprises two levels: a 145 m² ground floor requiring renovation and a 90 m² first-floor residence in good condition.
Quick Answers
Can the ground floor be converted into smaller apartments?
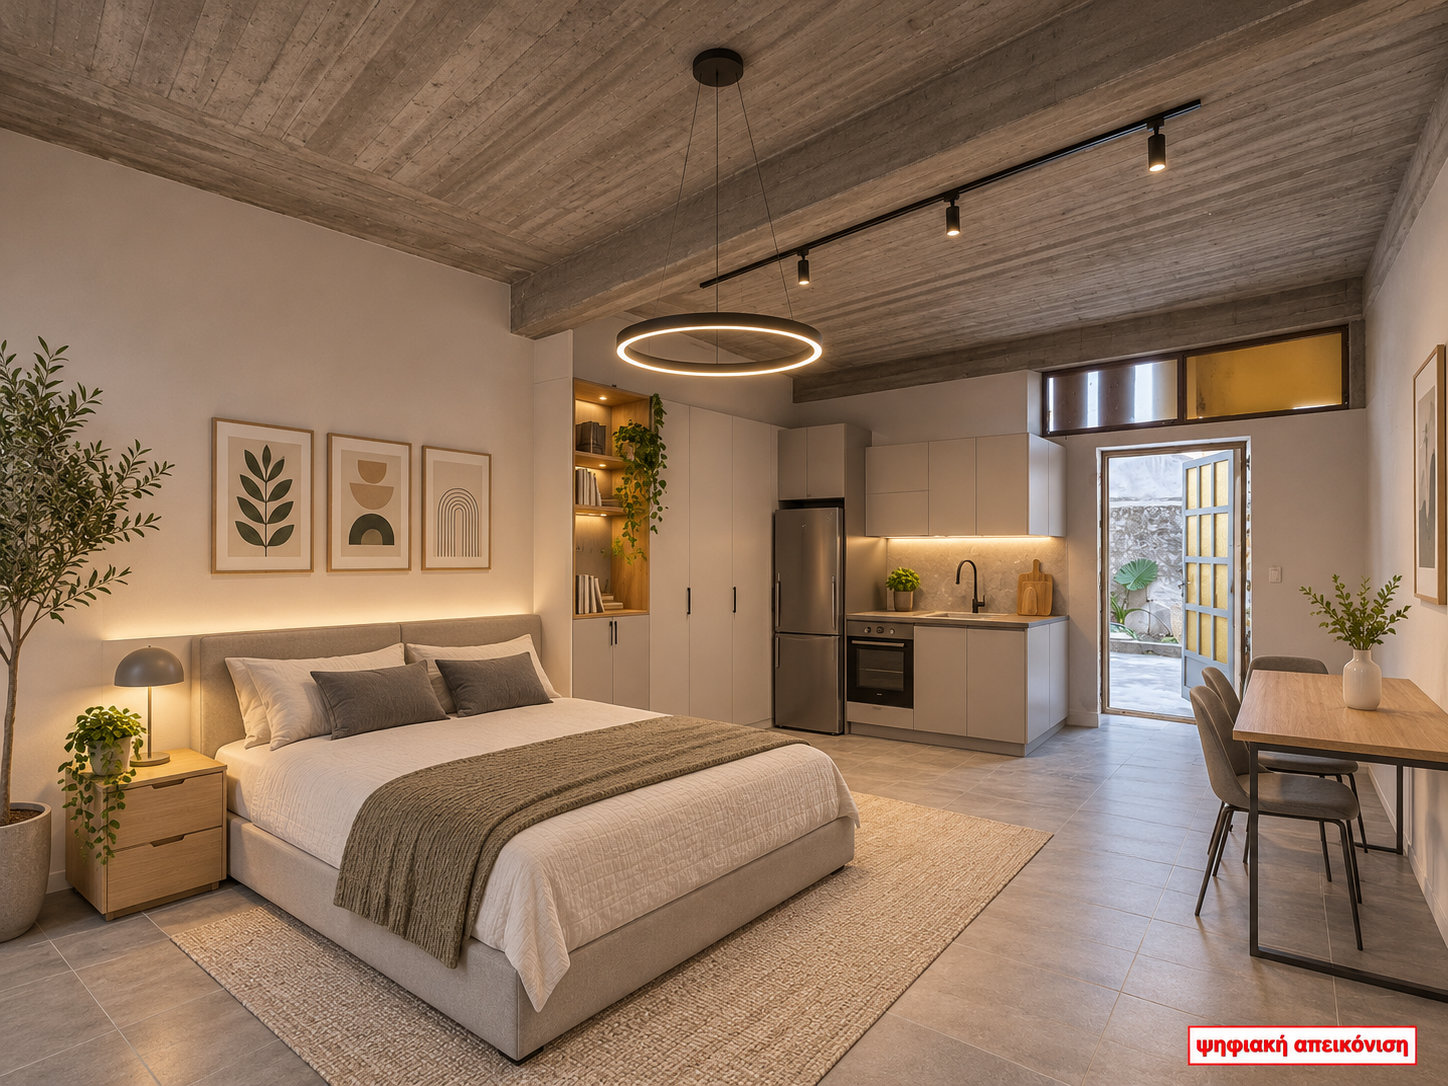
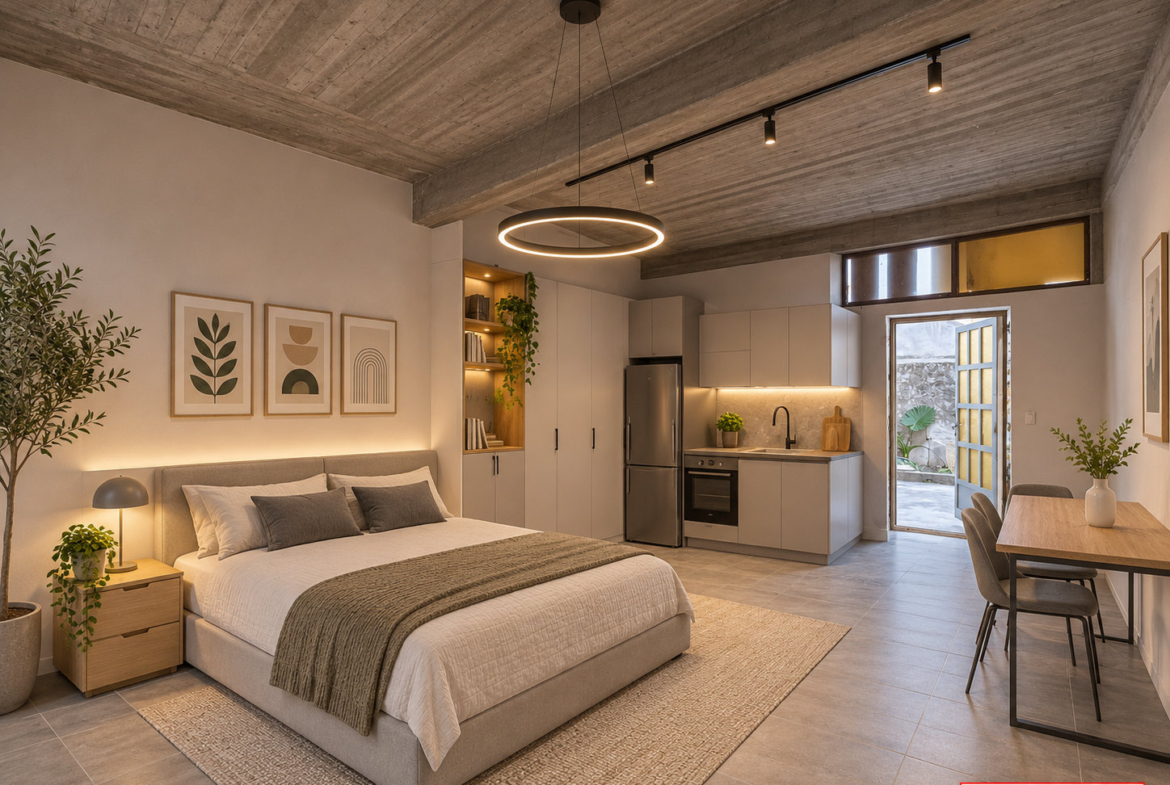
The existing layout offers the potential to create two independent studios, while an additional space could be considered for a third studio.
Can the first-floor residence be used independently of the ground-floor renovation?
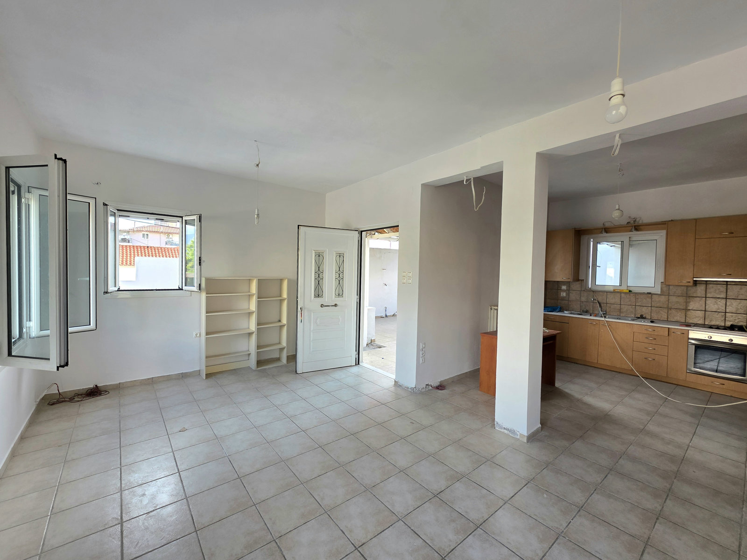
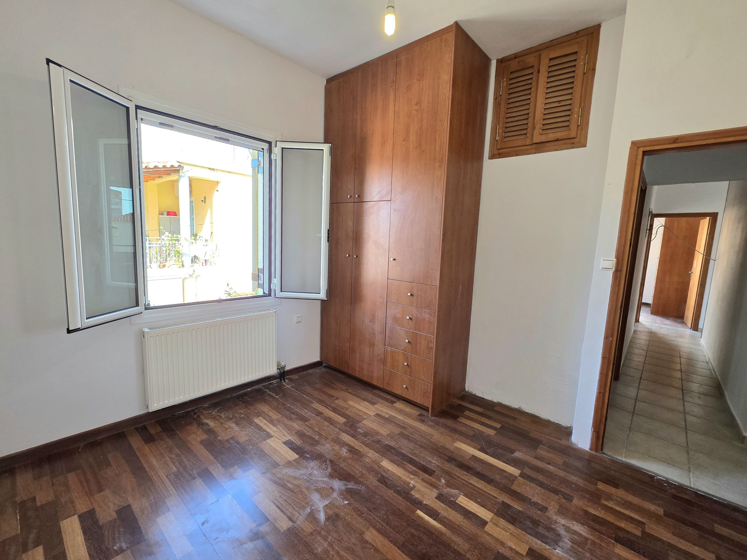
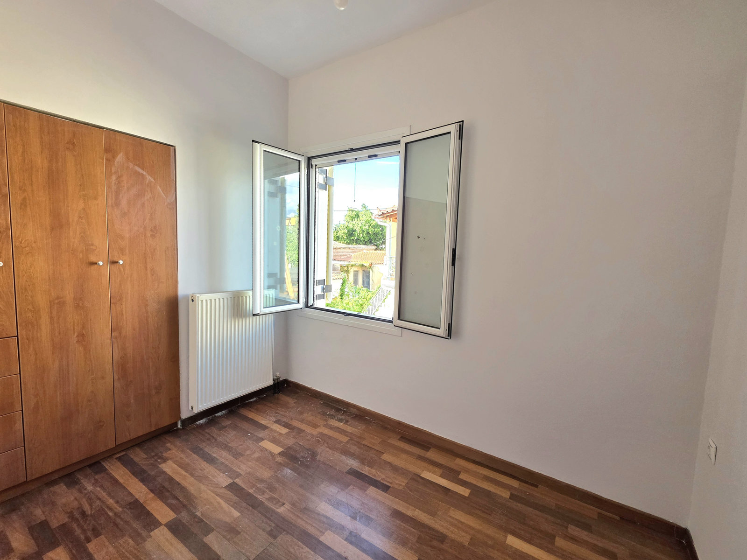
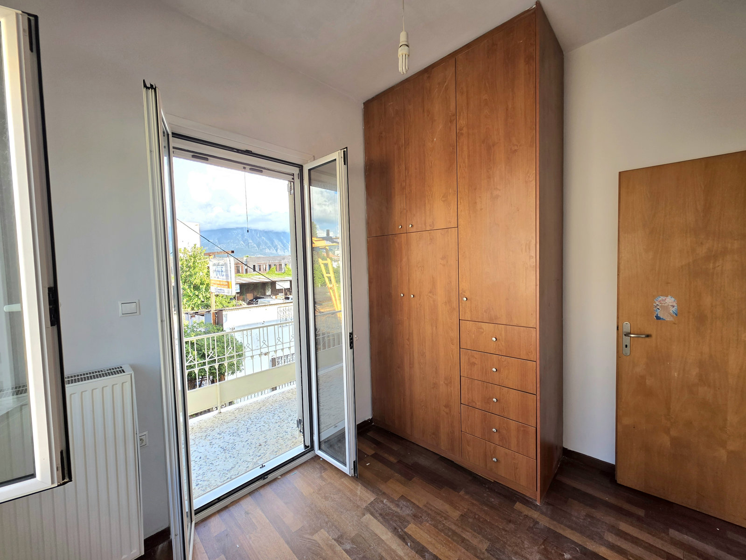
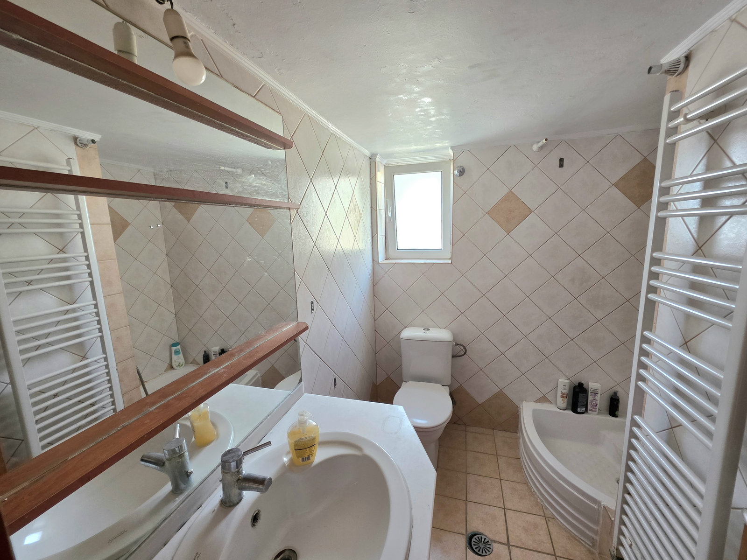
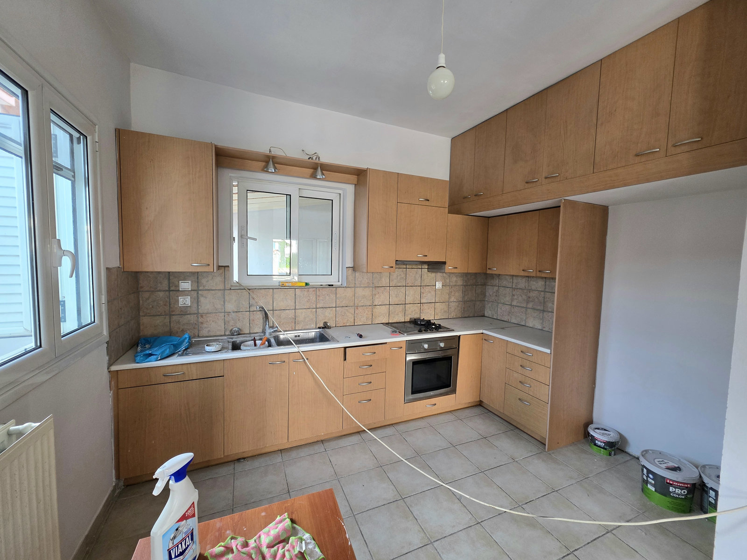
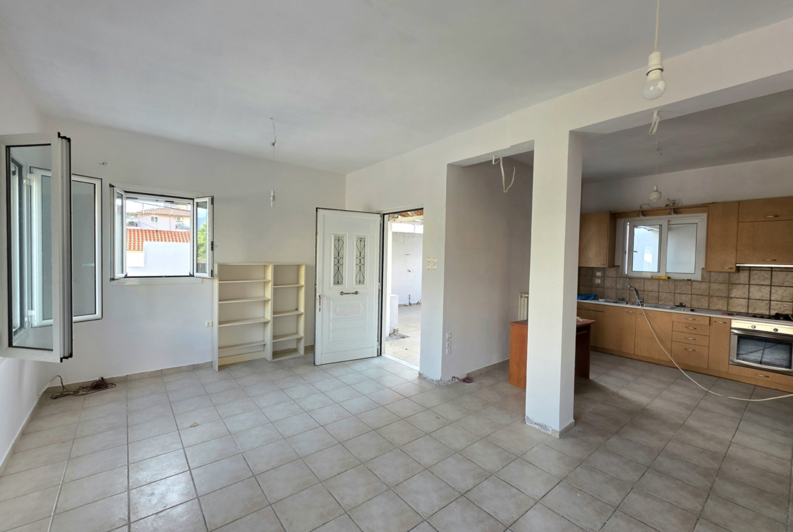
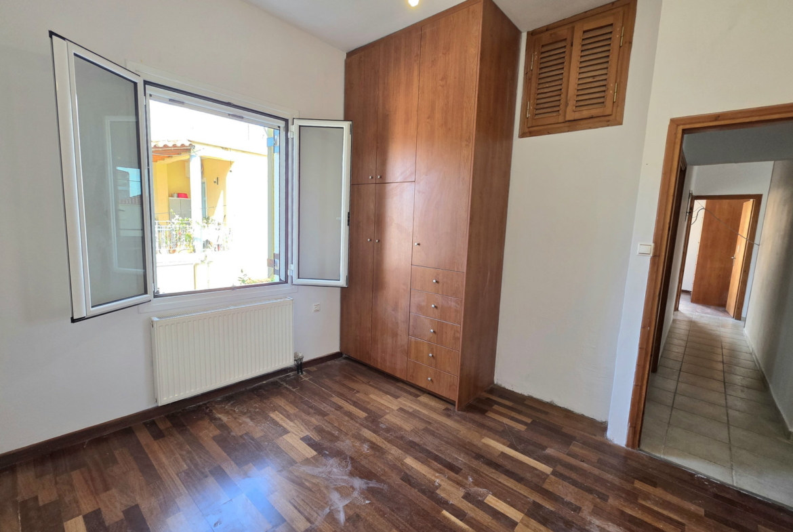
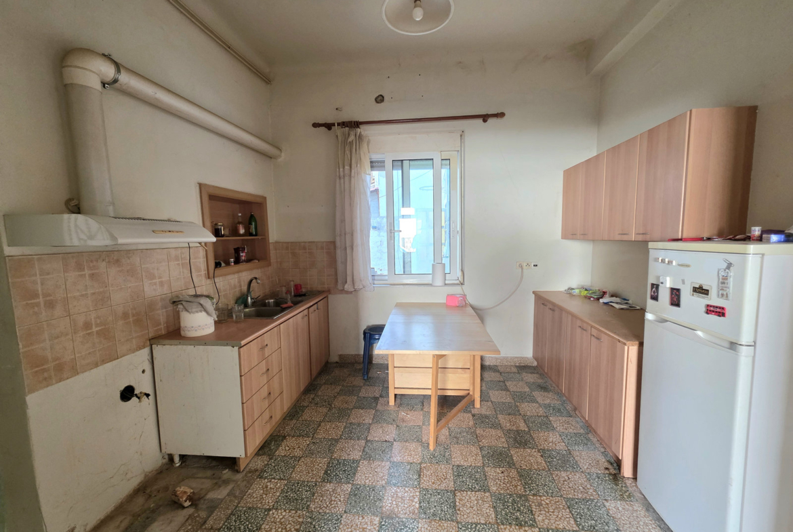
The first floor comprises a complete 90 m² residence in good condition, featuring three bedRooms, a bathroom, and an open-plan kitchen and living area.
Ground Floor – 145 m² with Reconfiguration Potential
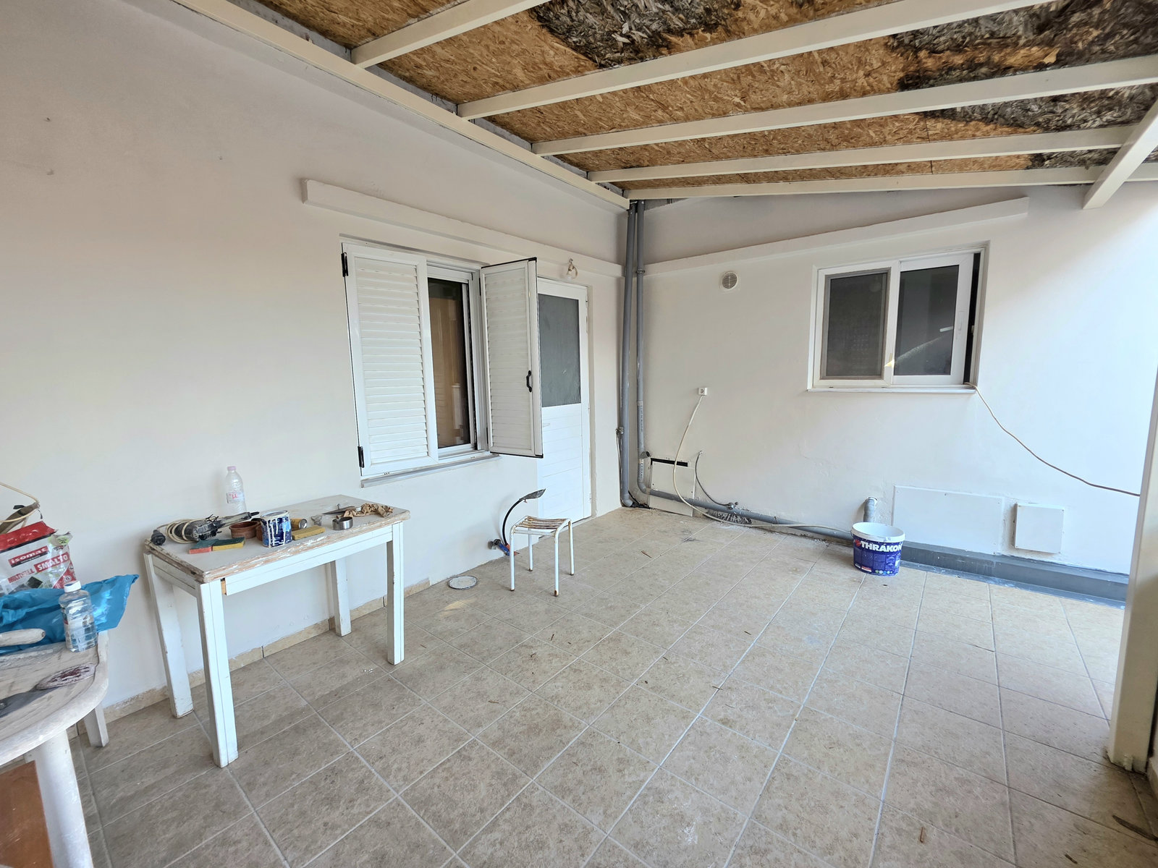
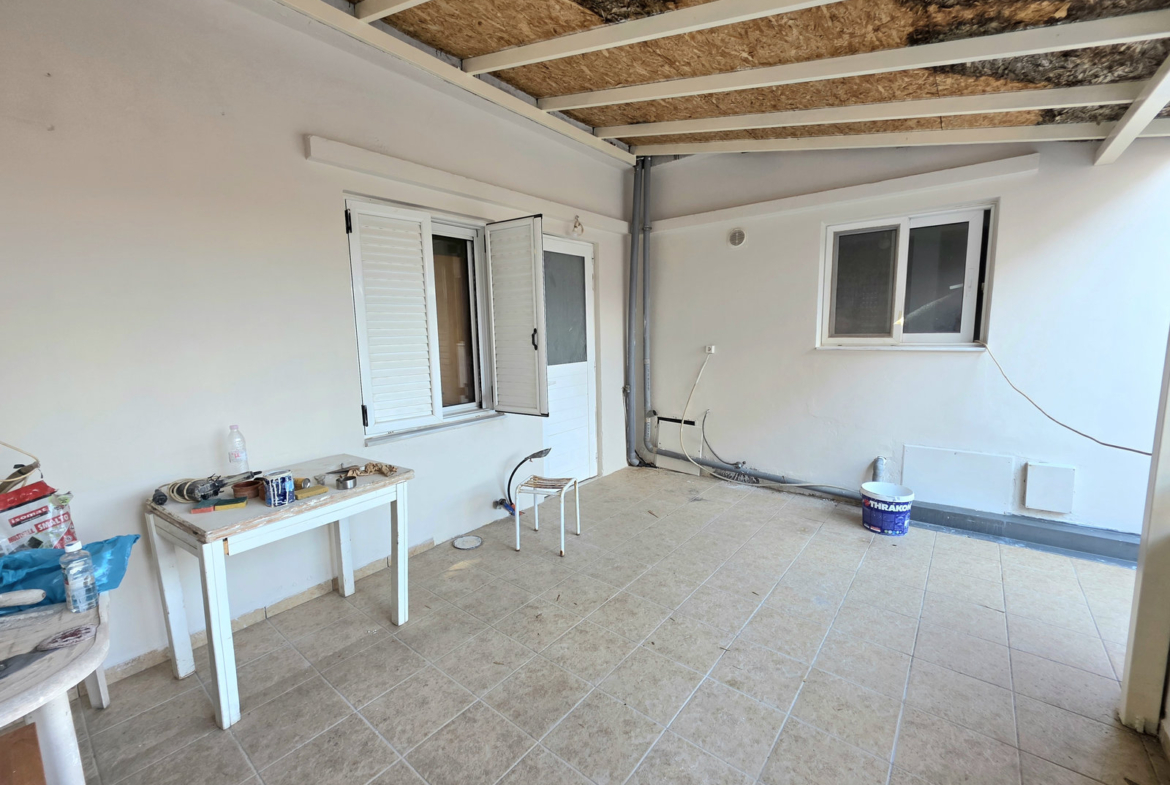
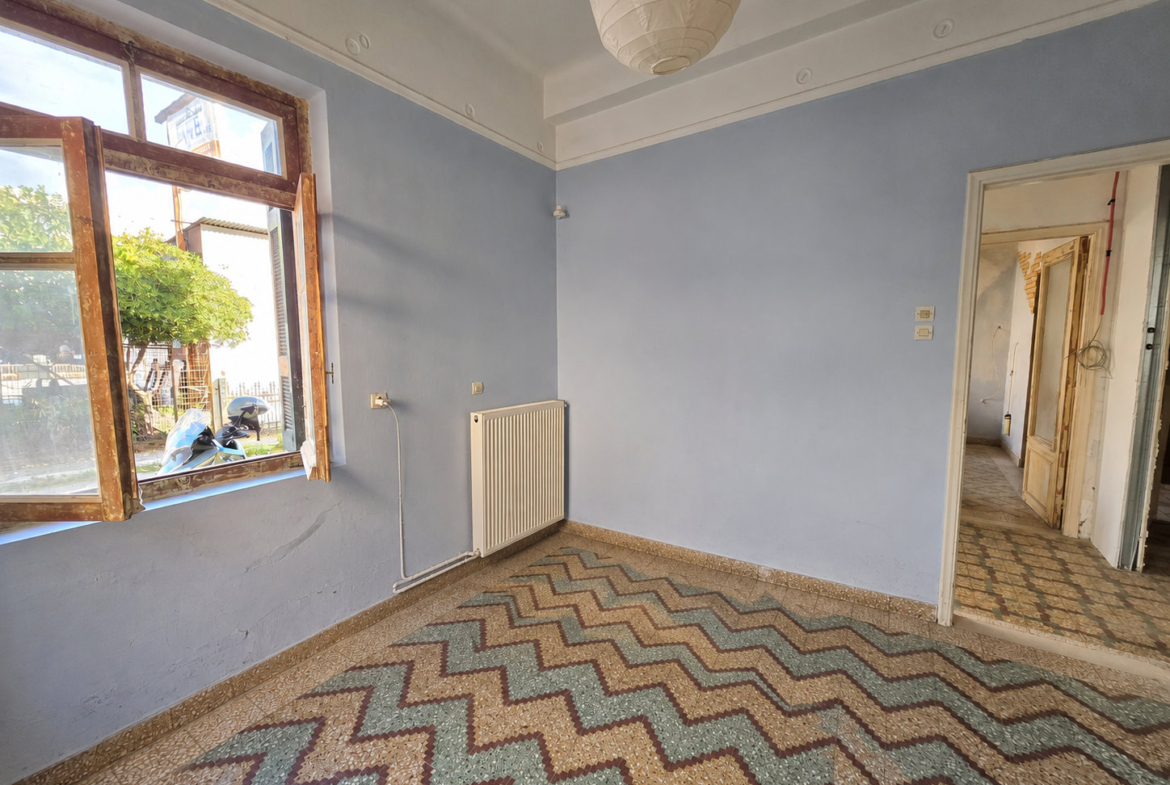
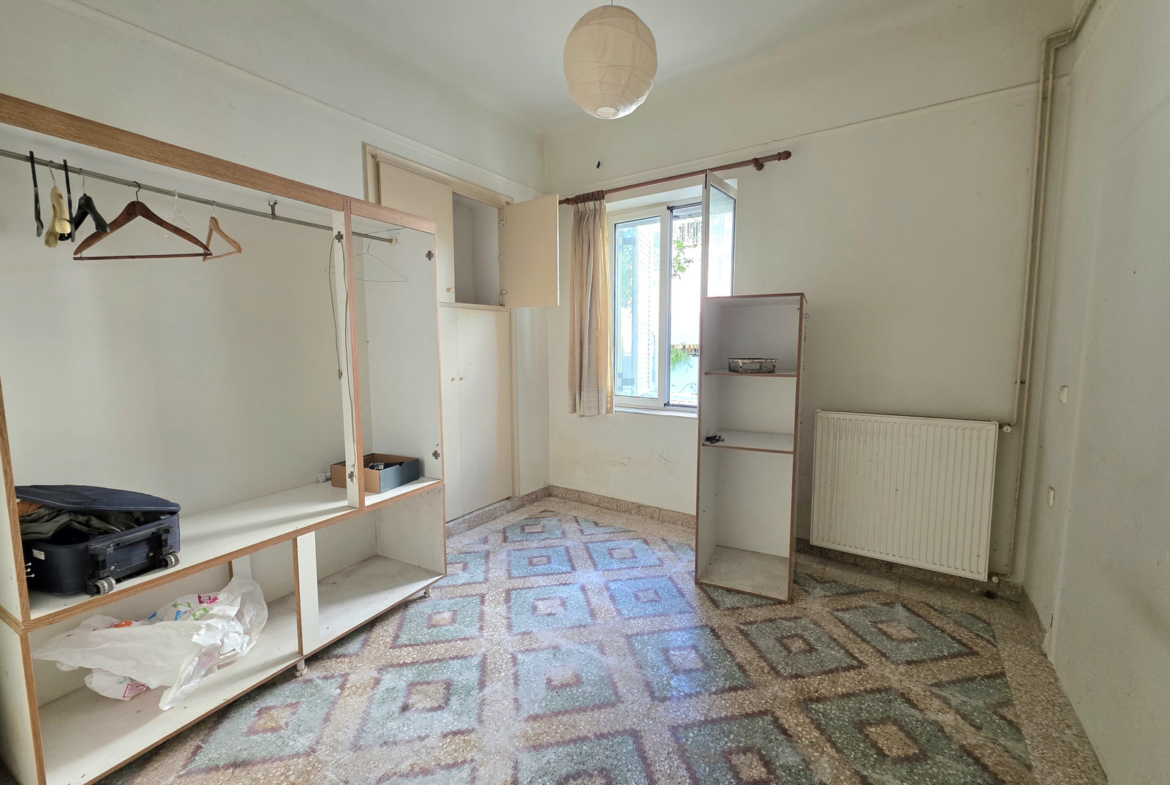
The ground floor requires renovation and offers opportunities to redesign the existing spaces, with the potential to create smaller residential units for rental purposes.
The current layout includes:
- A three-room residential unit with the potential to be converted into two independent studios
- An additional space designated for primary use, currently functioning as a storage area, which could potentially be converted into a third studio
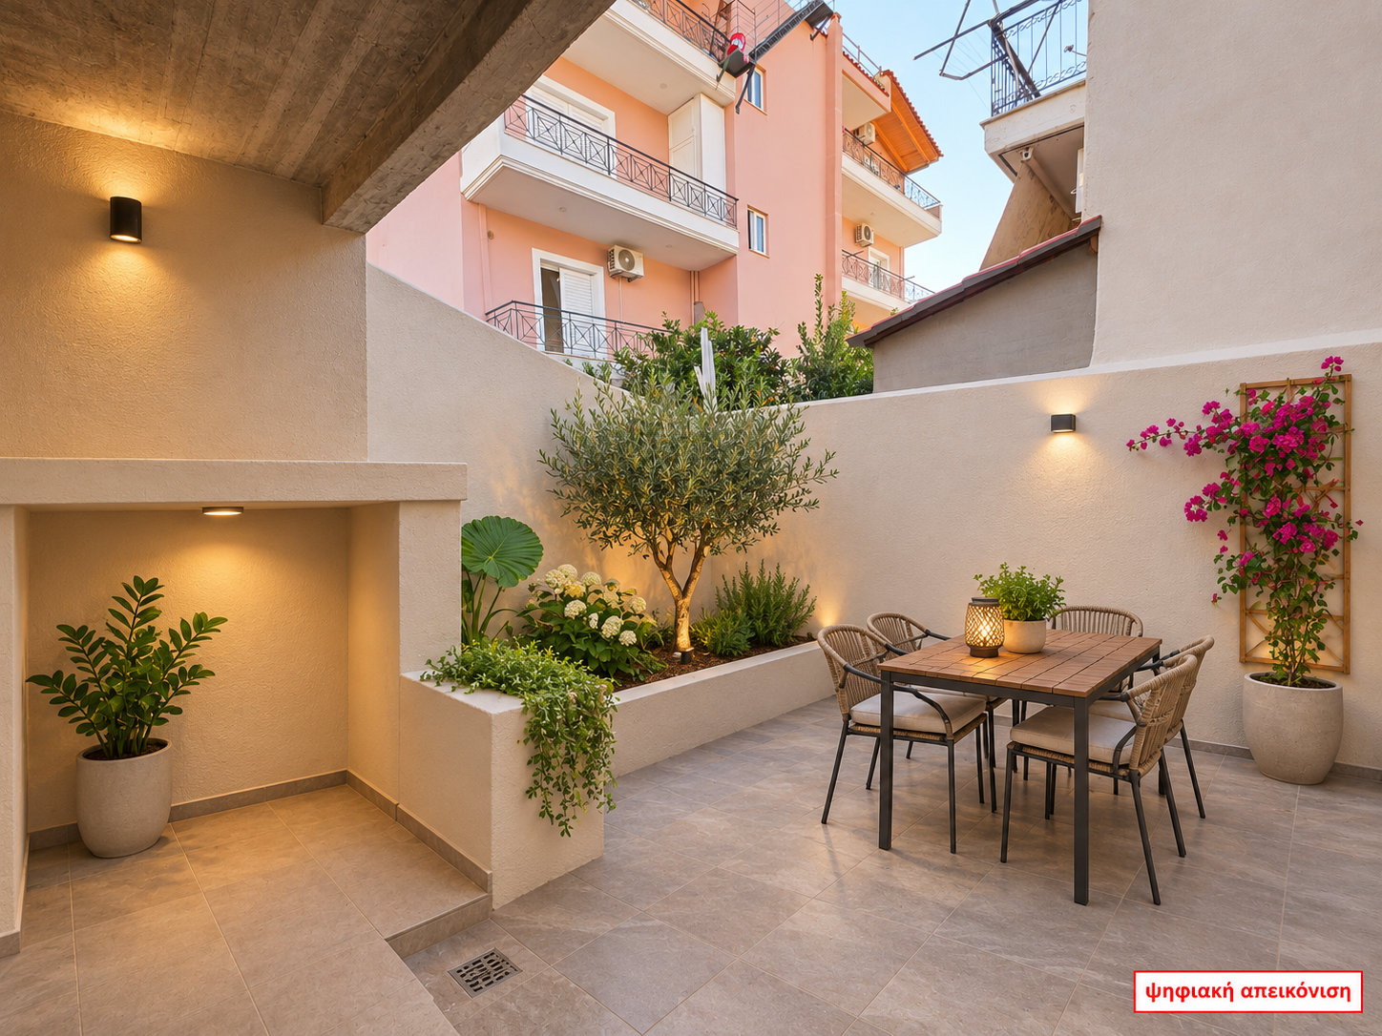
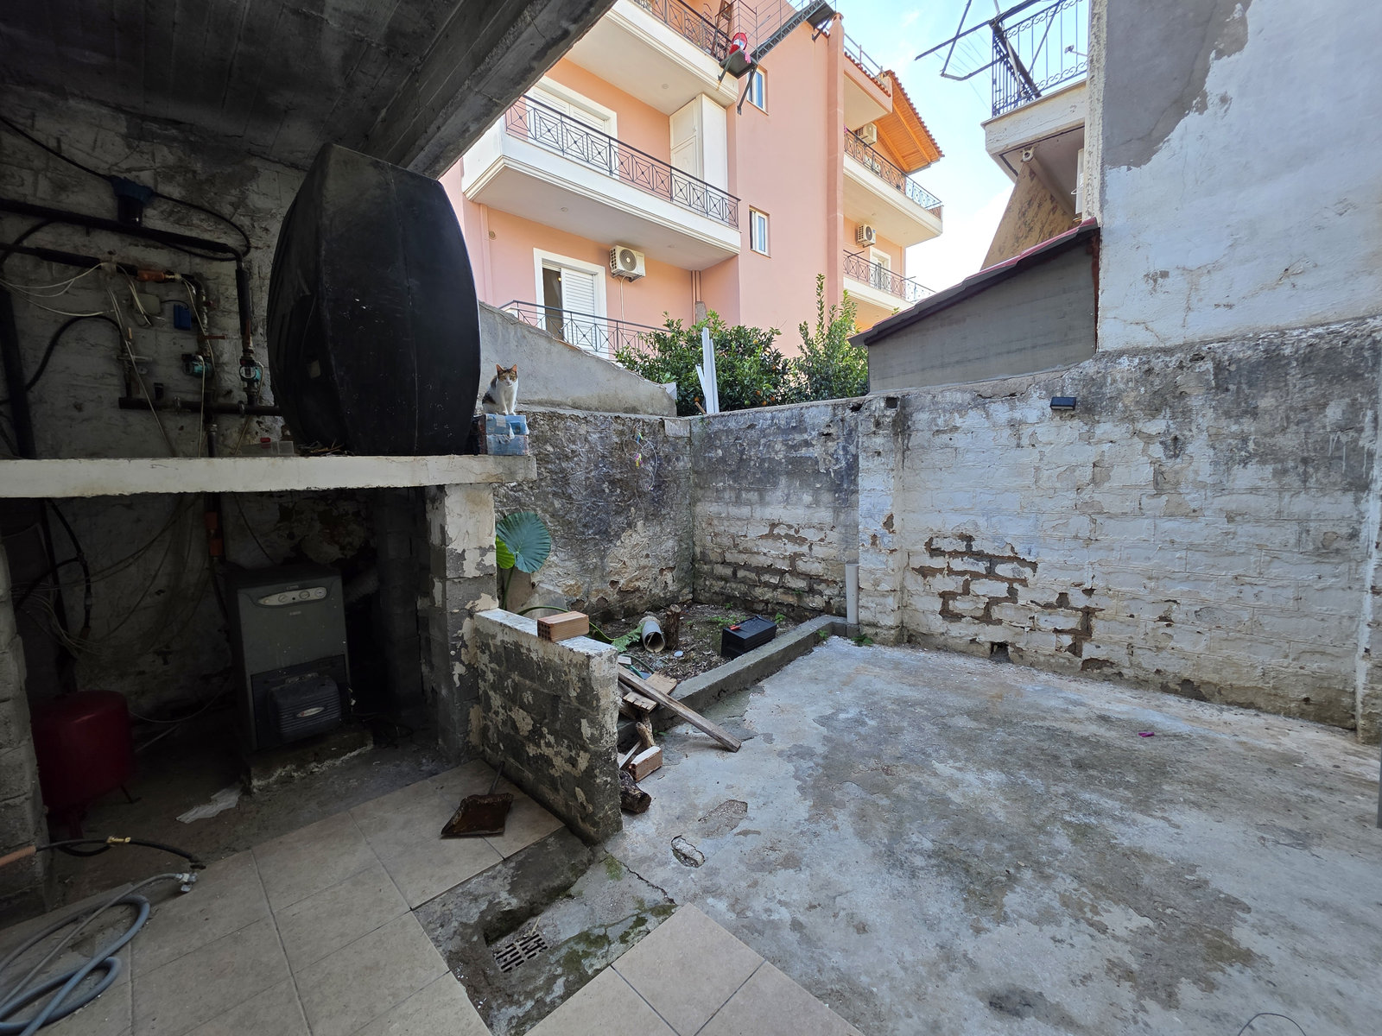
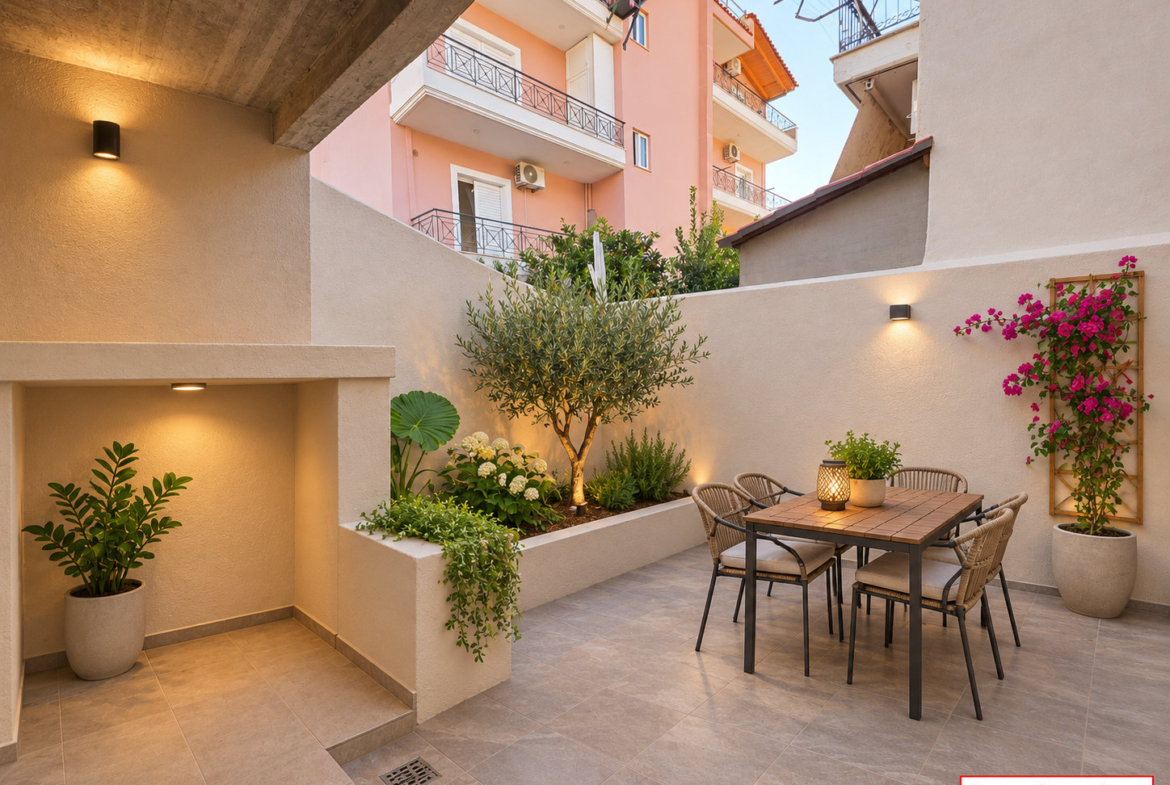
- An internal courtyard offering possibilities for outdoor use and landscaping
First Floor – 90 m² Residence with Spacious Terraces
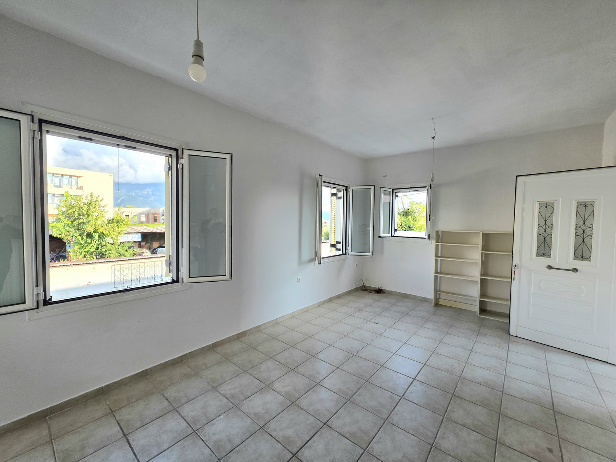
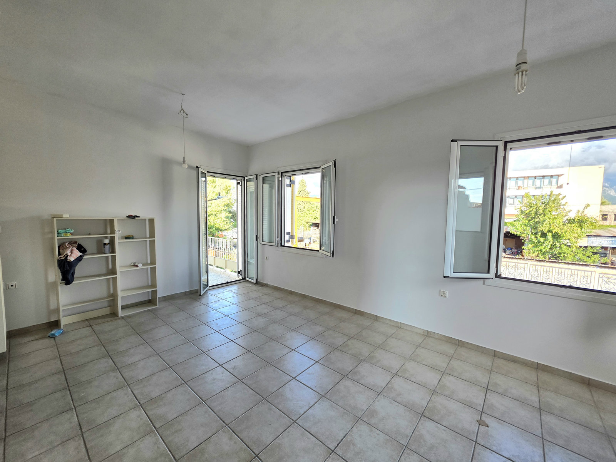
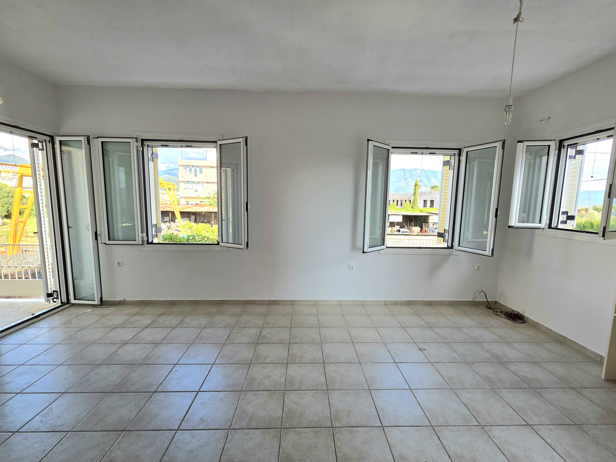
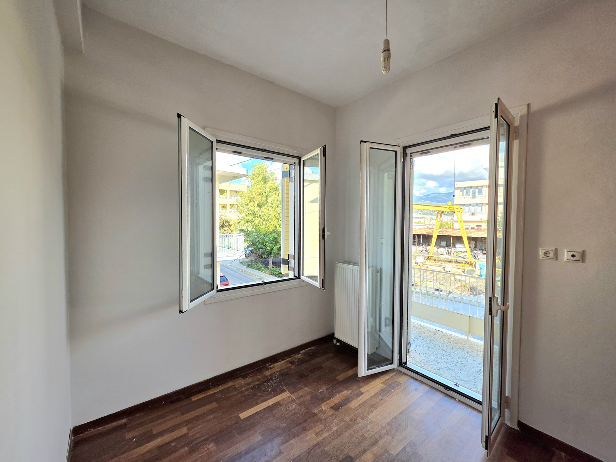
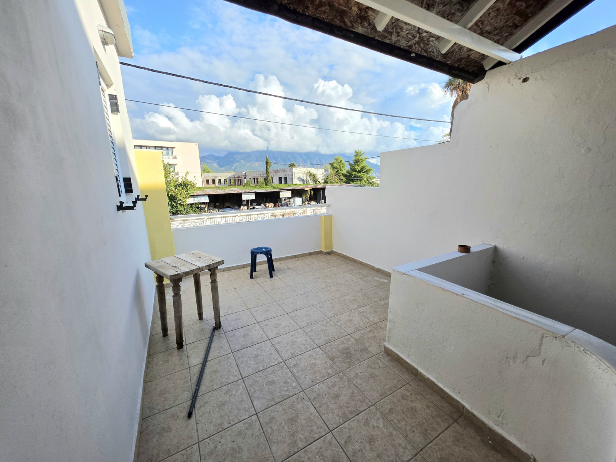
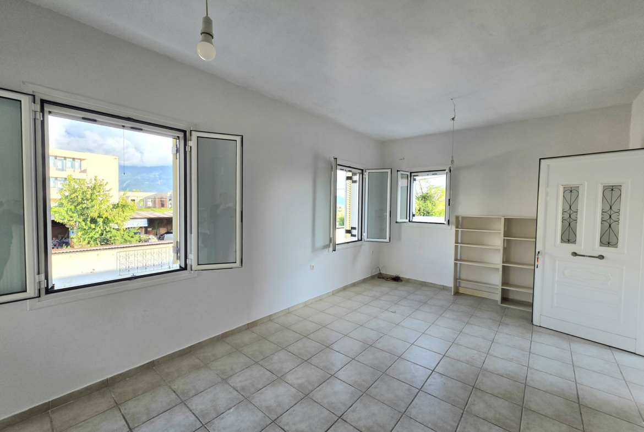
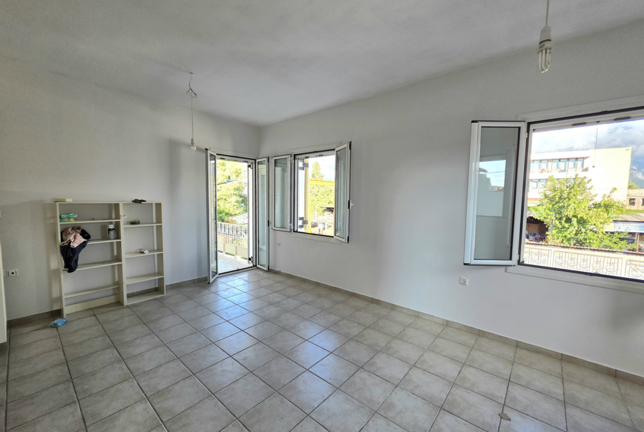
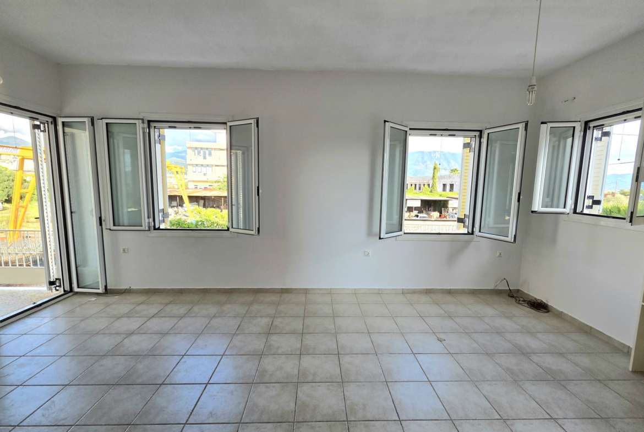
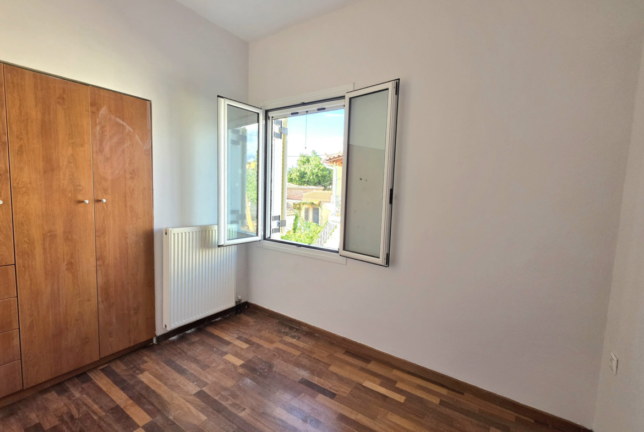
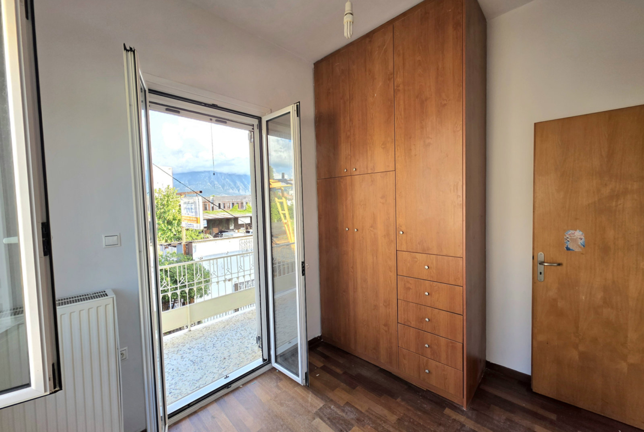
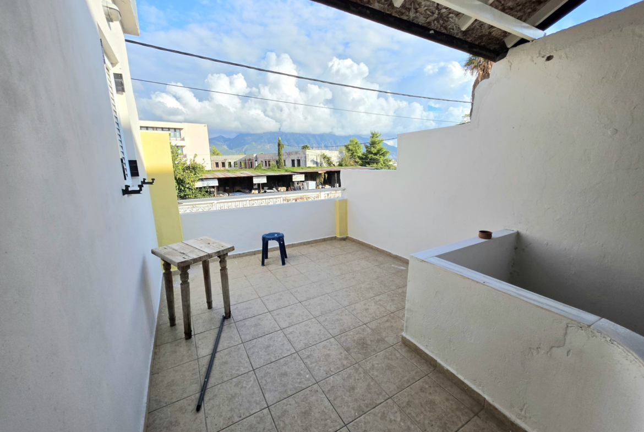
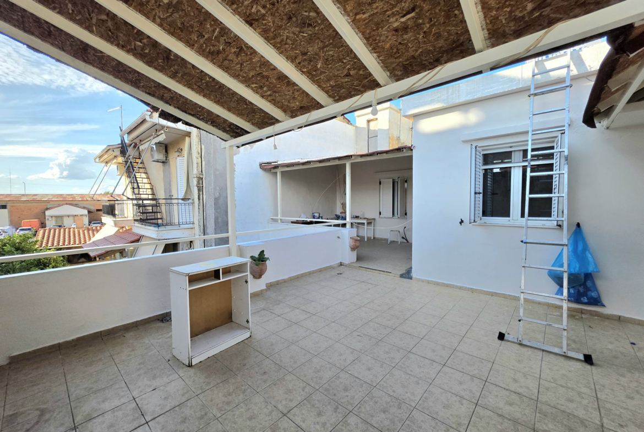
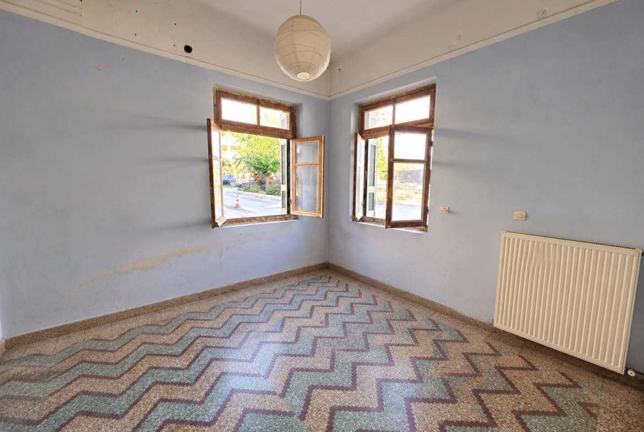
The first floor accommodates a 90 m² residence in good condition, featuring a functional layout, ample natural light, and spacious terraces overlooking the mountains.
The residence includes:
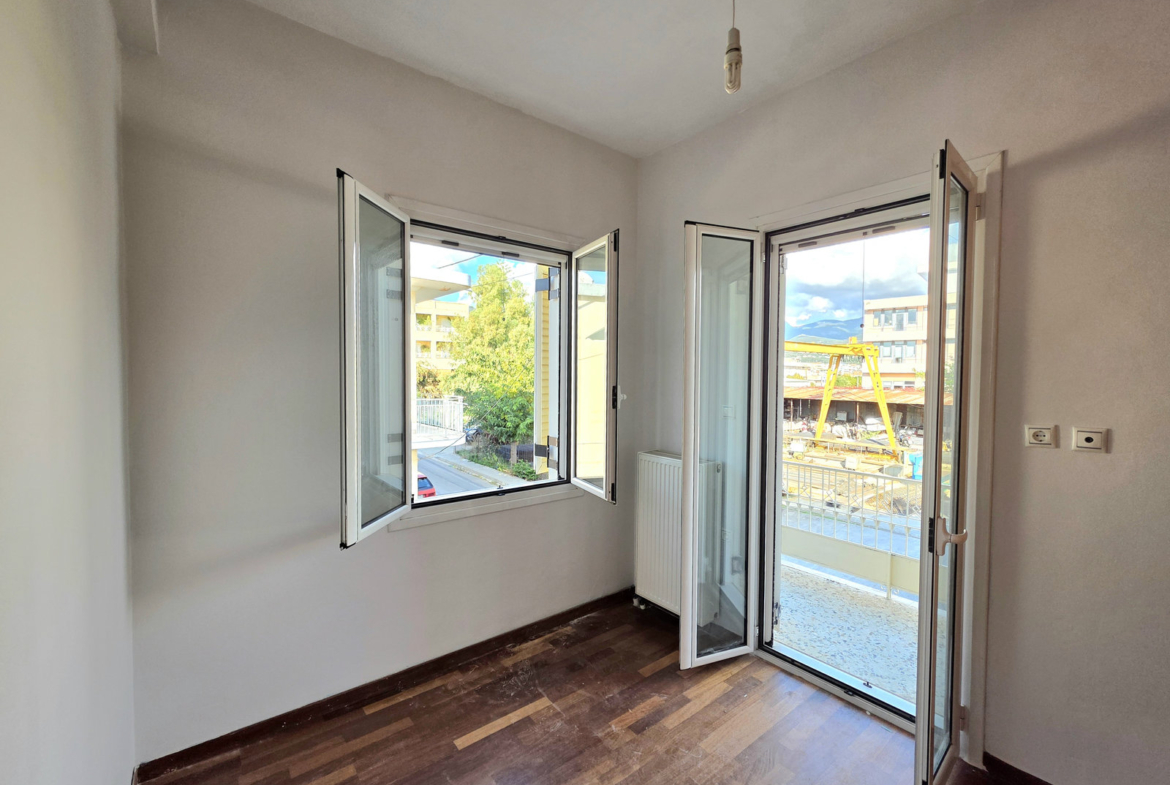
- 3 bedrooms
- Open-plan kitchen and living area
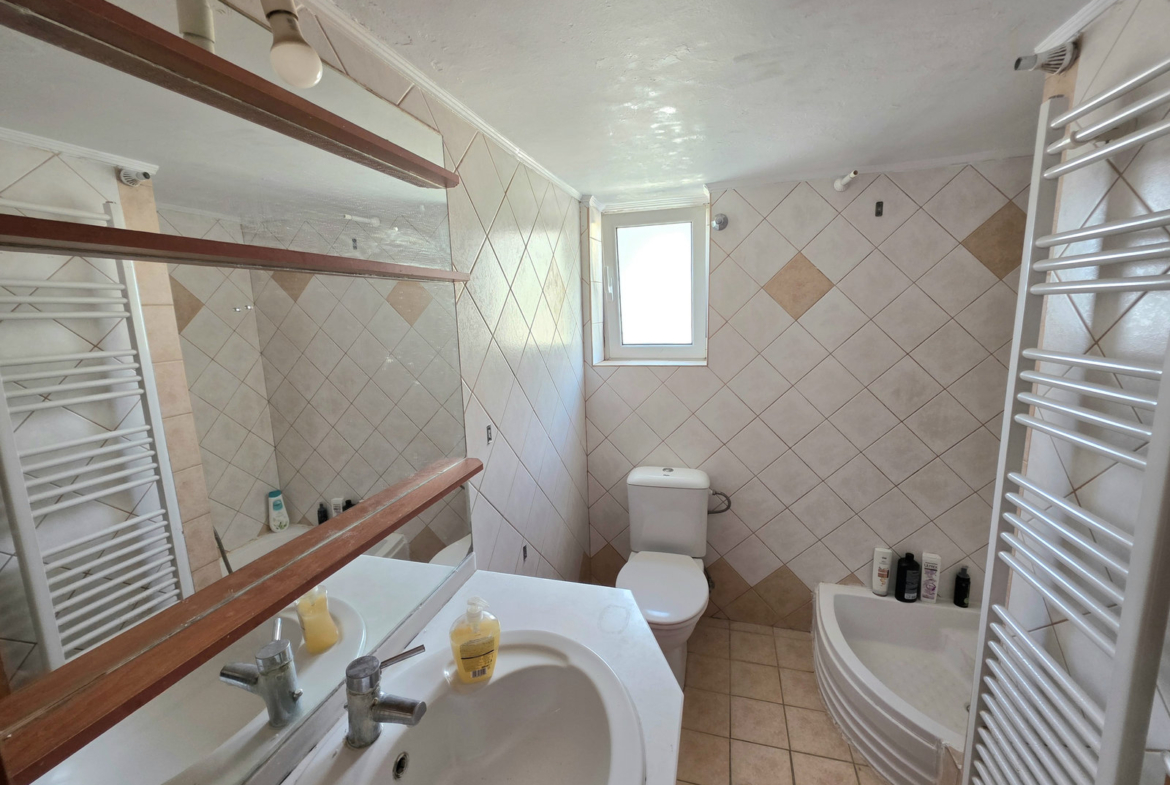
- 1 bathroom
- Large windows providing natural light
- Spacious terraces with mountain views
The first-floor residence offers options for both owner occupancy and rental use.
Key Property Features
- Total Building Area: 235 m²
- Plot Area: 172 m²
- Levels: 145 m² ground floor and 90 m² first floor
- Construction: Originally built in 1955, with an extension completed in 1975
- Position: Corner property, front-facing and bright
- Ground Floor Condition: Requires renovation
- First Floor Condition: Good
- Outdoor Spaces: Internal courtyard and spacious terraces
- Windows: Combination of aluminium frames with double glazing and wooden frames
- Orientation: Northwest-facing
Location & Distances – Kalamata
The property is situated in a quiet residential neighbourhood of Kalamata, with access to schools, public transport, shops, and essential services. Its proximity to Kalamata City Hall and convenient access to the city centre are among its key location advantages.
Distances to key points of interest:
- Kalamata City Hall: 50 m
- Kalamata Central Square: 1.5 km
- Kalamata Beach: 4 km
- Kalamata General Hospital: 5 km
- Kalamata International Airport: 7 km
Residential and Investment Potential
The combination of a ground floor with reconfiguration potential, a first-floor residence in good condition, and a convenient location offers several possibilities for residential and investment use.
The property may be suitable for owner occupancy, rental of the existing first-floor residence, or the future creation of additional independent residential units.
For further information or to arrange a viewing, please contact KATOIKIES – PAPANIKOLOPOULOS & CO – Real Estate.
- To view the property, presentation of your ID card and Tax Identification Number (AFM) is required, in accordance with Law 4072/11-4-2012, Government Gazette 86 A.
- Property information is obtained from documents and statements provided by the owners. Our company bears no responsibility for any inaccuracies.
- The property pin on the map is indicative.
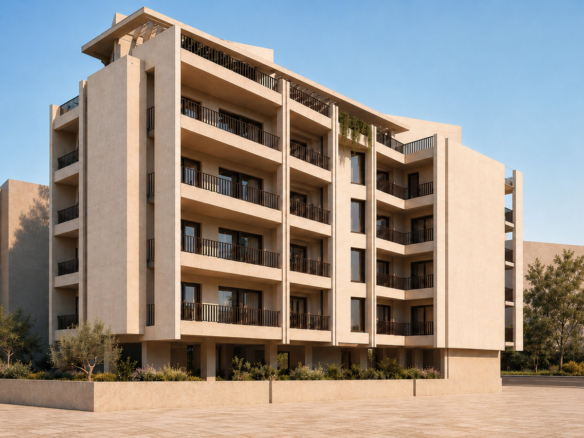
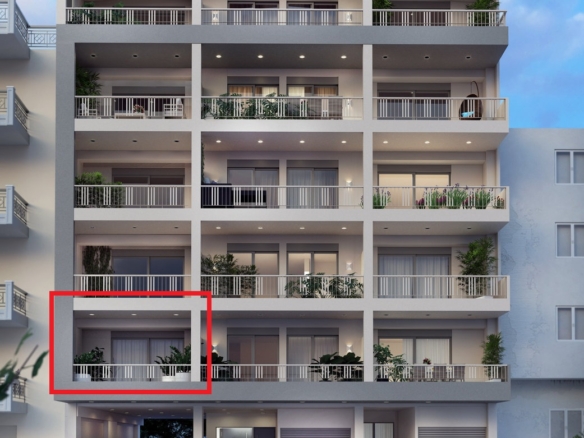
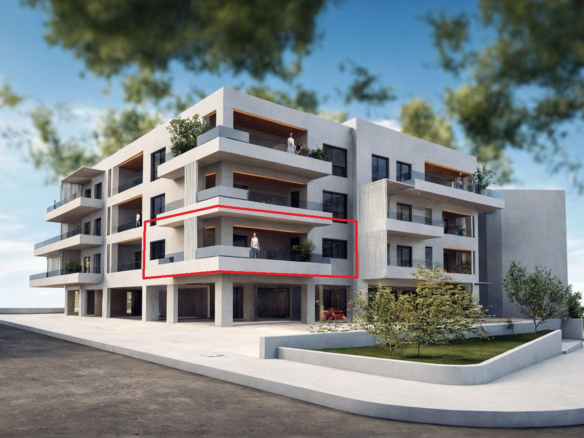
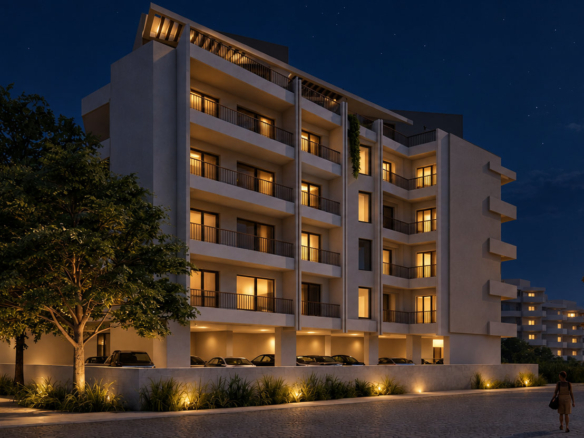
- Some photographs may be digital representations of a proposed renovation or construction and are indicative as to the final result.
- Republication, copying or reproduction of listings and photographs without the written consent of KATOIKIES – PAPANIKOLOPOULOS & CO - REAL ESTATE is strictly prohibited.
Address
- Address: Kalamata
- City: Kalamata
- Zip/Postal Code: 241 00
- Country: Greece
Mortgage Calculator
- Down Payment
- Loan Amount
- Monthly Payment