336 m² Corner Residence in Kalamata City Centre
- €440.000







Overview
- 954567
- 7
- 3
- 336 sq.m
- 168 sq.m
- 1950
Description
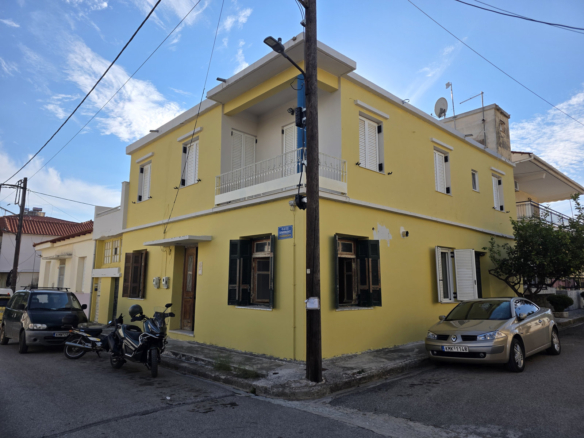
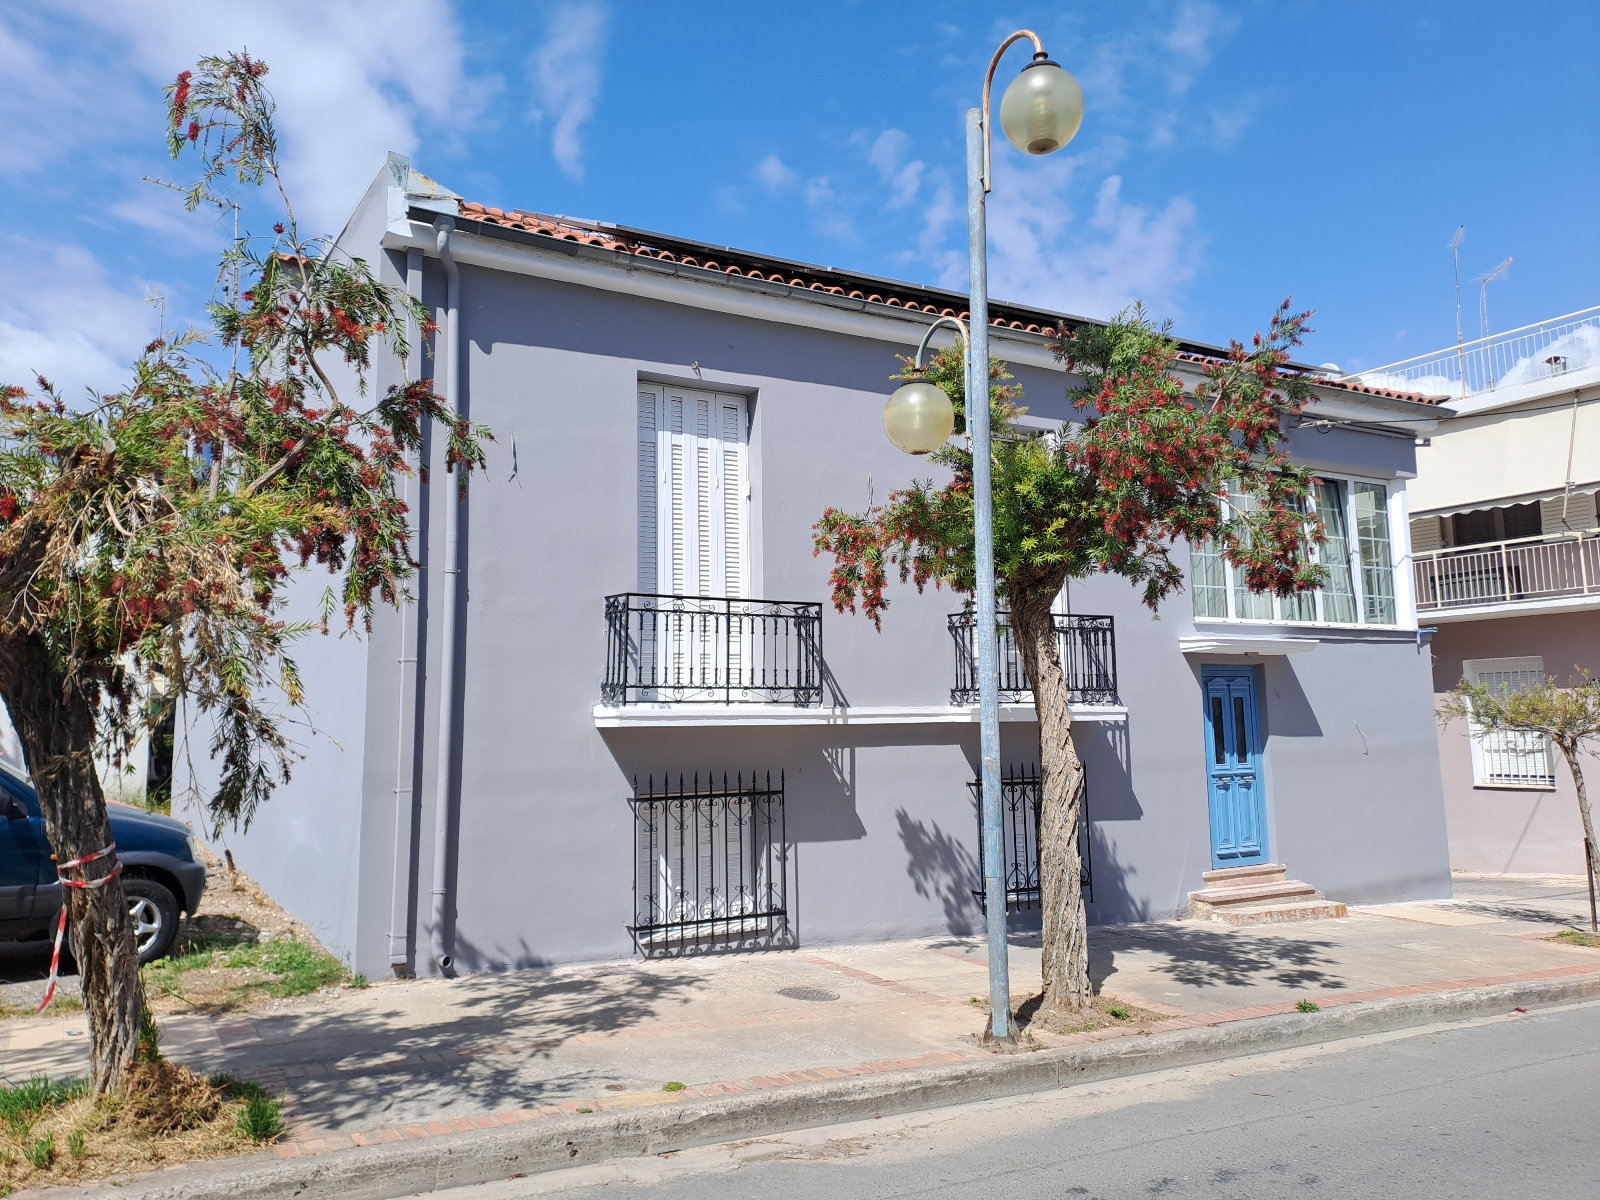
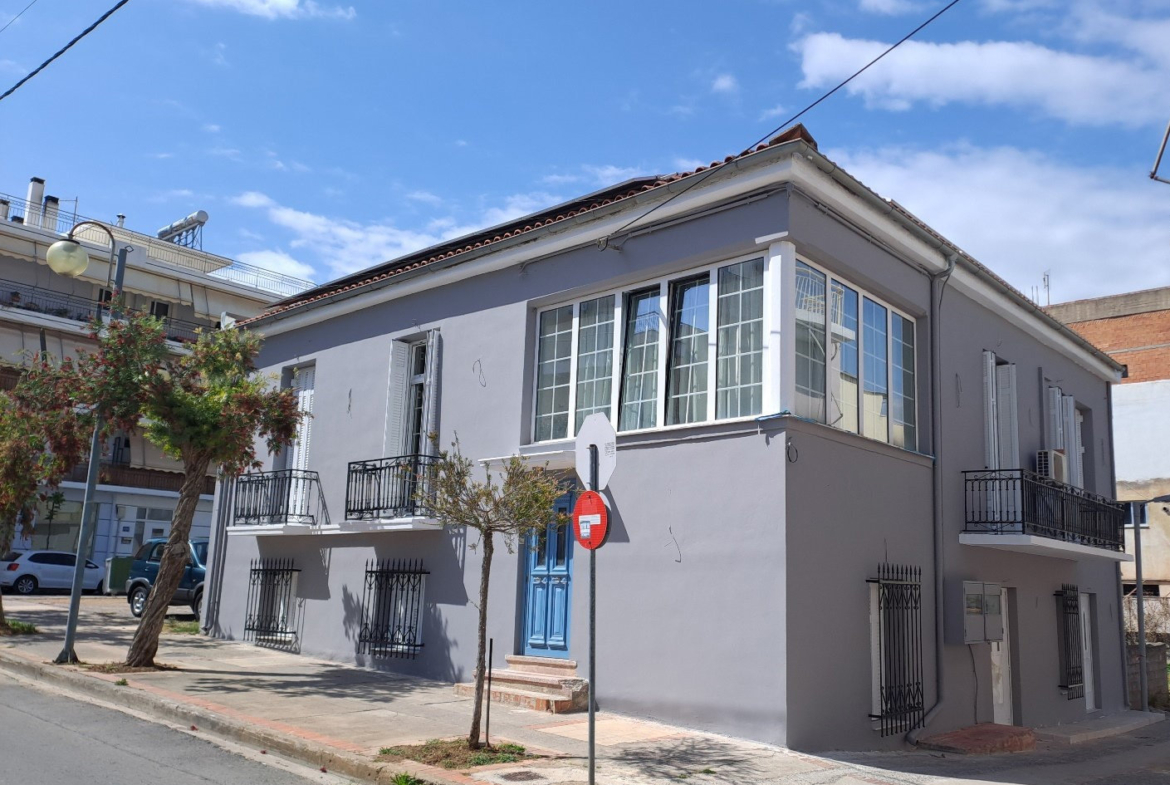
Located in the heart of Kalamata, this traditional urban residence of 336 m², set on a 168 m² corner plot, is offered for sale, featuring distinctive architectural character and frontage on a main boulevard.
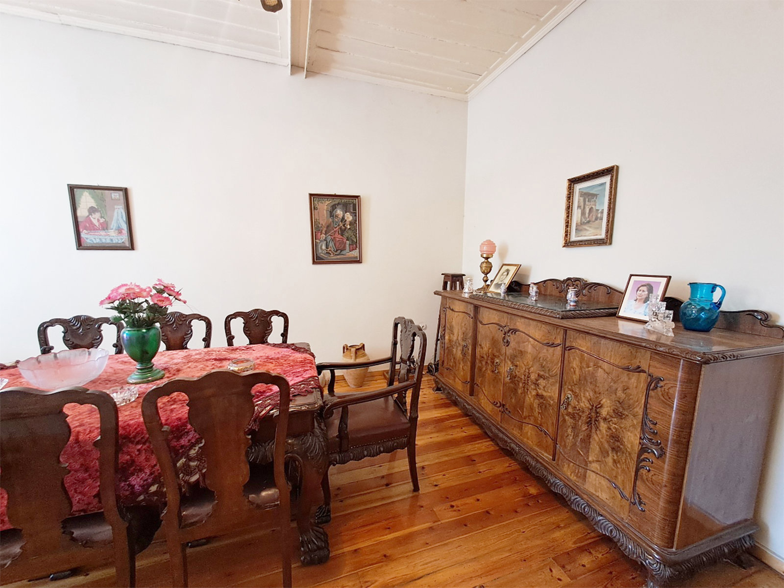
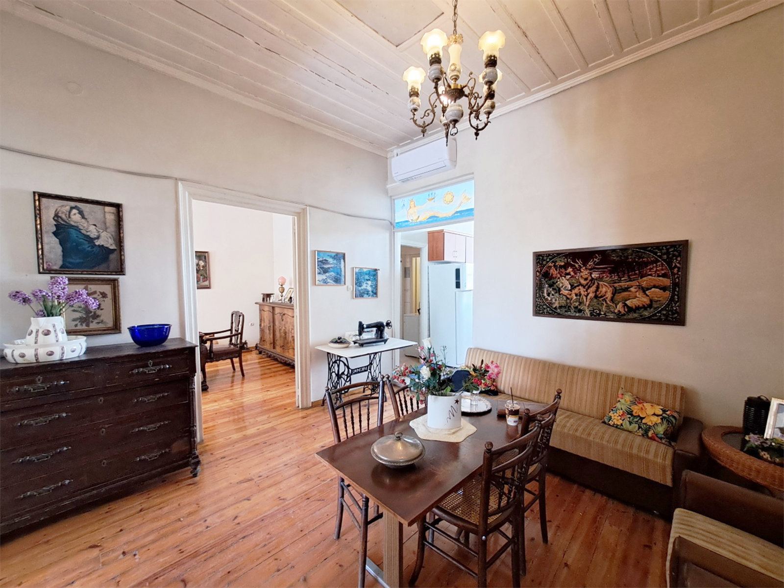
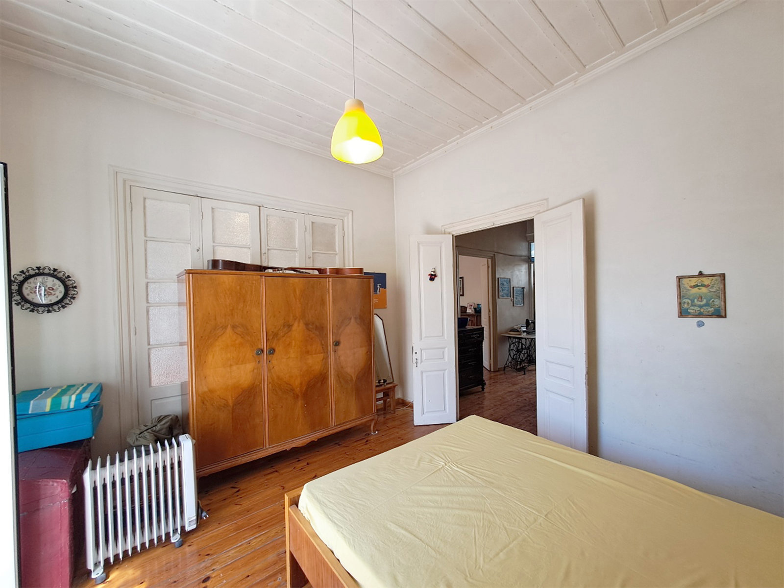
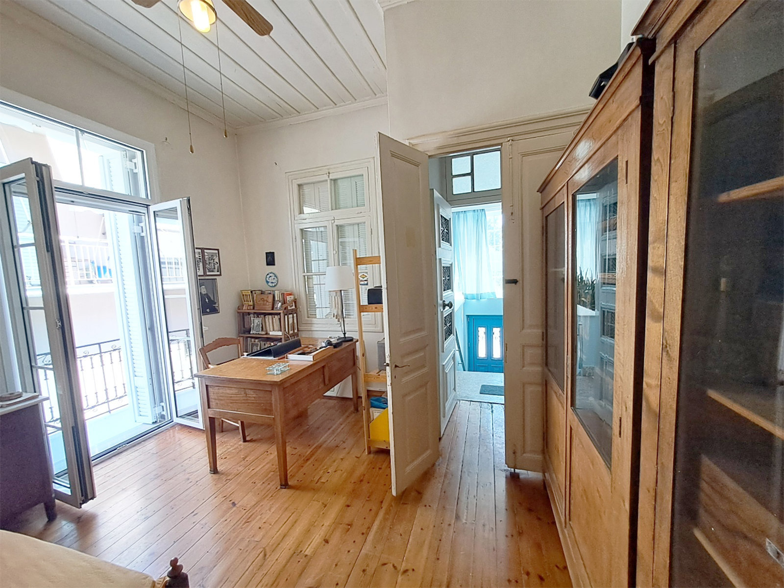
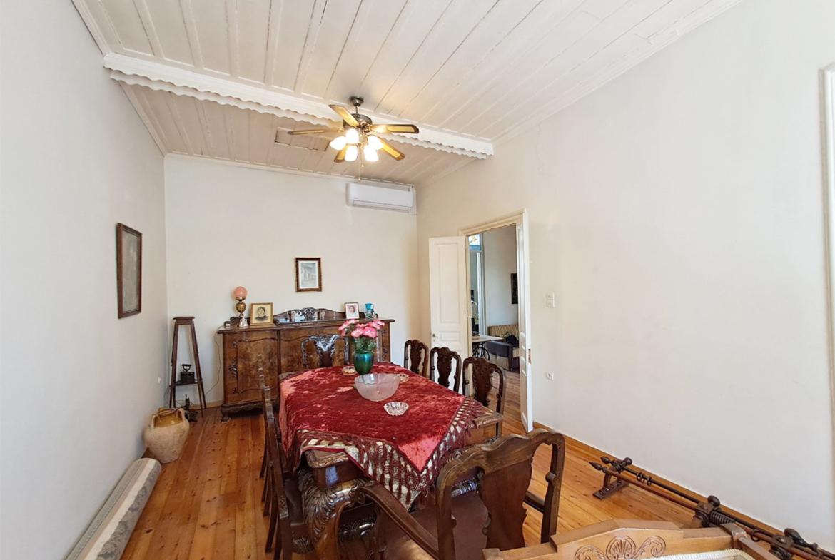
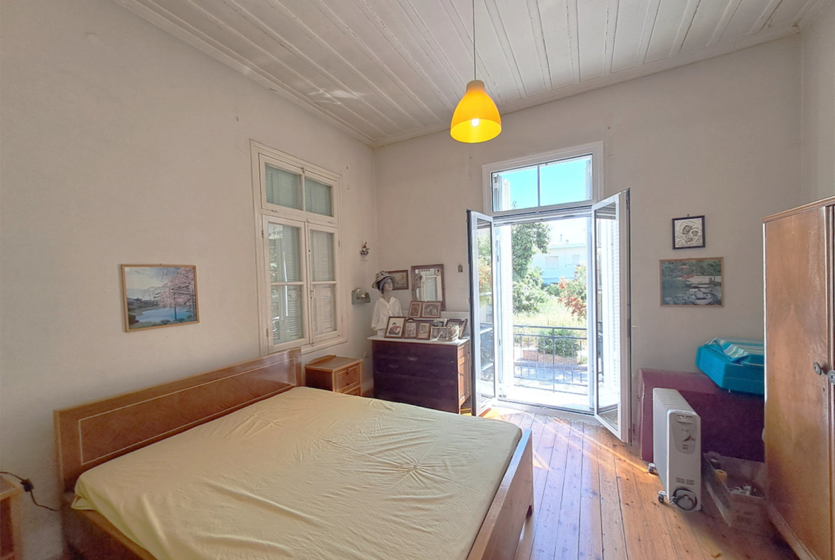
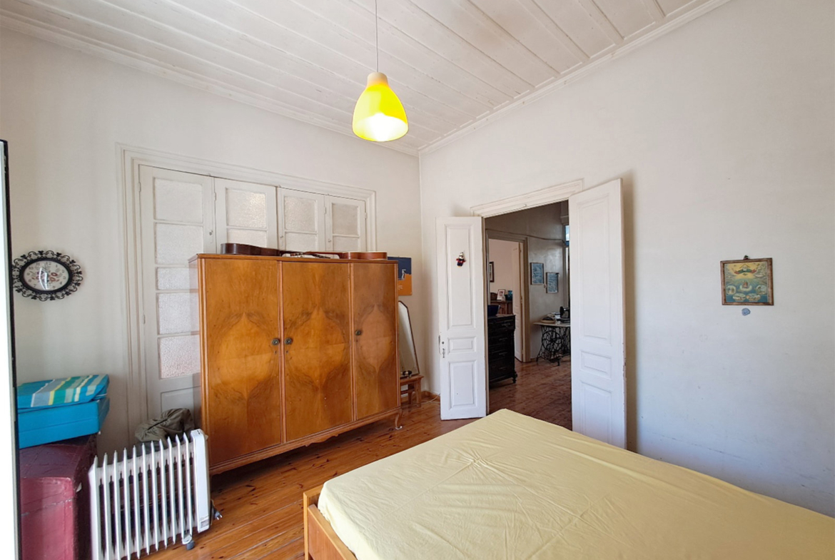
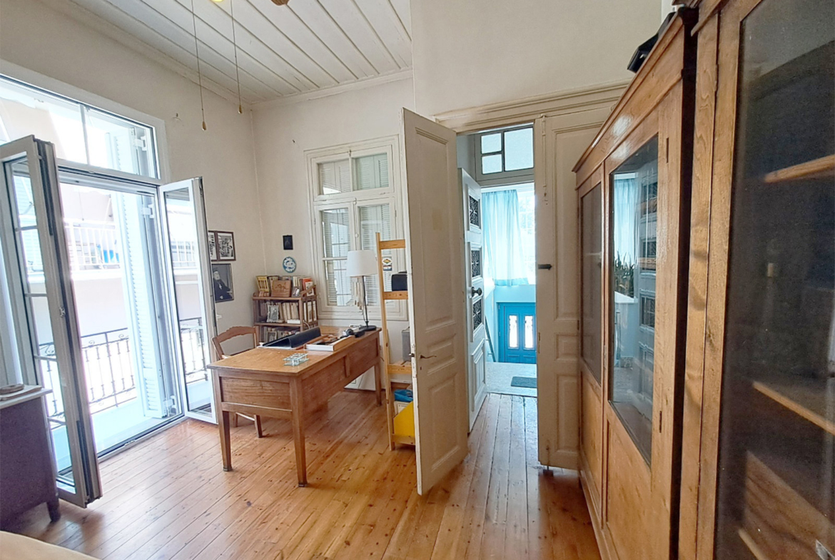
Originally built in 1950, the property has undergone several phases of reconstruction and modernisation while preserving characteristic architectural features, including high ceilings, wooden floors, large windows and its distinctive façade with a blue entrance door.
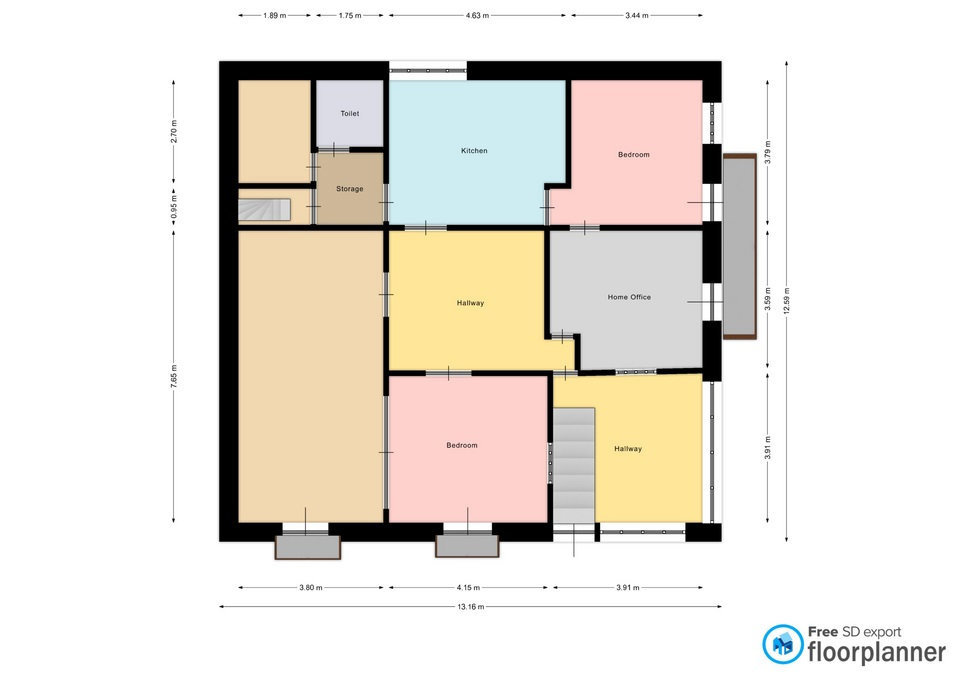
The residence extends across two levels with separate entrances, offering flexibility for private living, professional use or rental investment.
Quick Answers
Can the two levels be used independently?
The property features separate entrances for the ground floor and first floor. This layout allows different uses to be considered for each level, whether for residential purposes, professional activities or rental income.
What renovation and improvement works have been completed?
The building has undergone three phases of renovation and modernisation, including reinforcement of its stone masonry, replacement of utility installations, roof reconstruction and energy efficiency improvements. The most recent upgrades were completed in 2024.
Layout and Property Features
The residence combines the timeless aesthetics of a traditional urban building with the flexibility offered by its generous interior space.
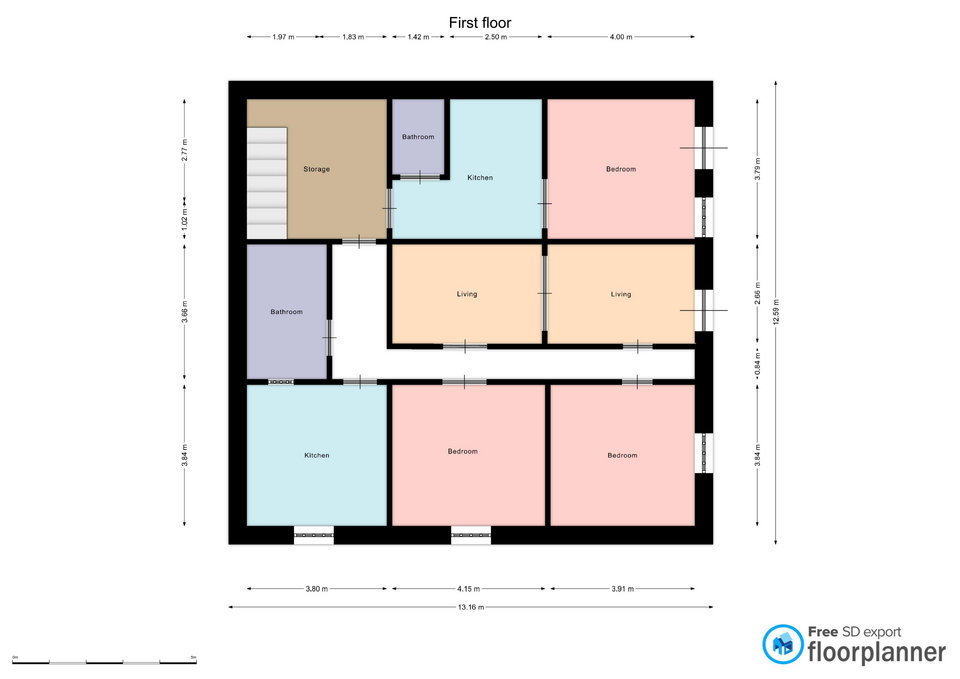
First Floor – Main Residence
The first floor offers spacious living areas while preserving elements of the building’s original architectural identity.
The layout includes:
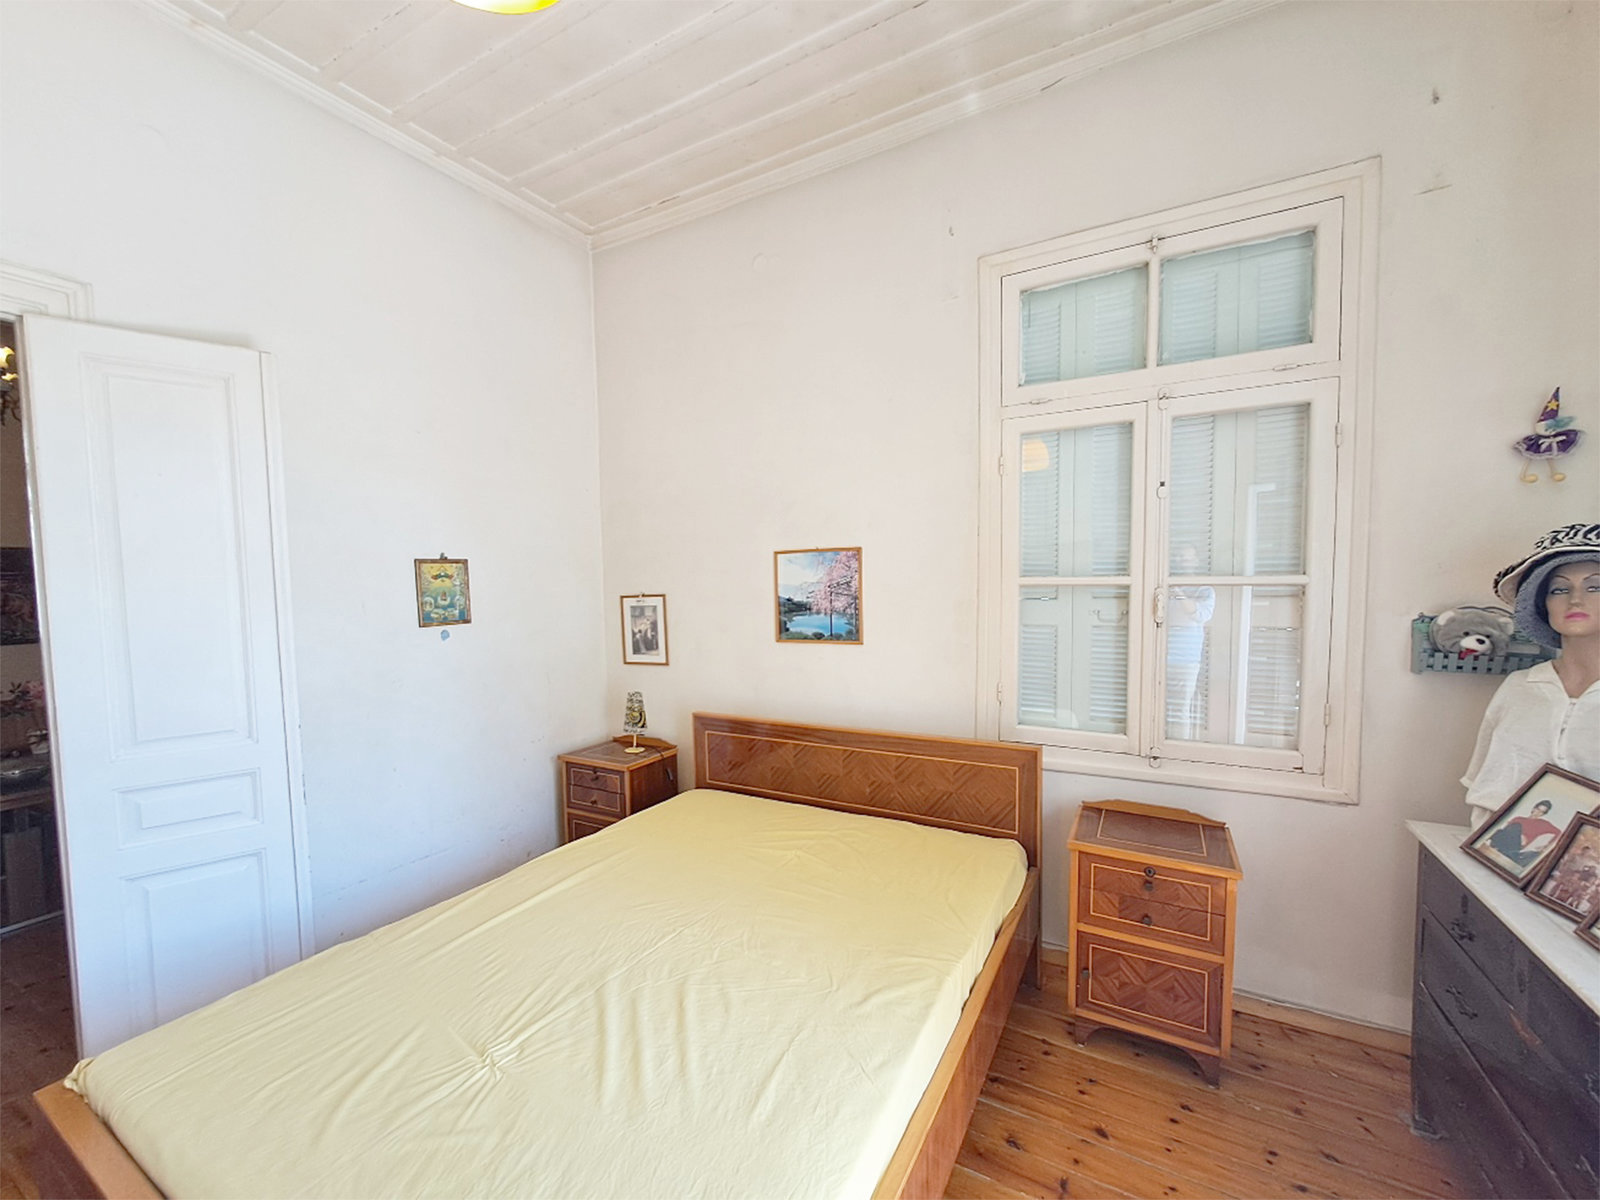
- Three spacious bedrooms.
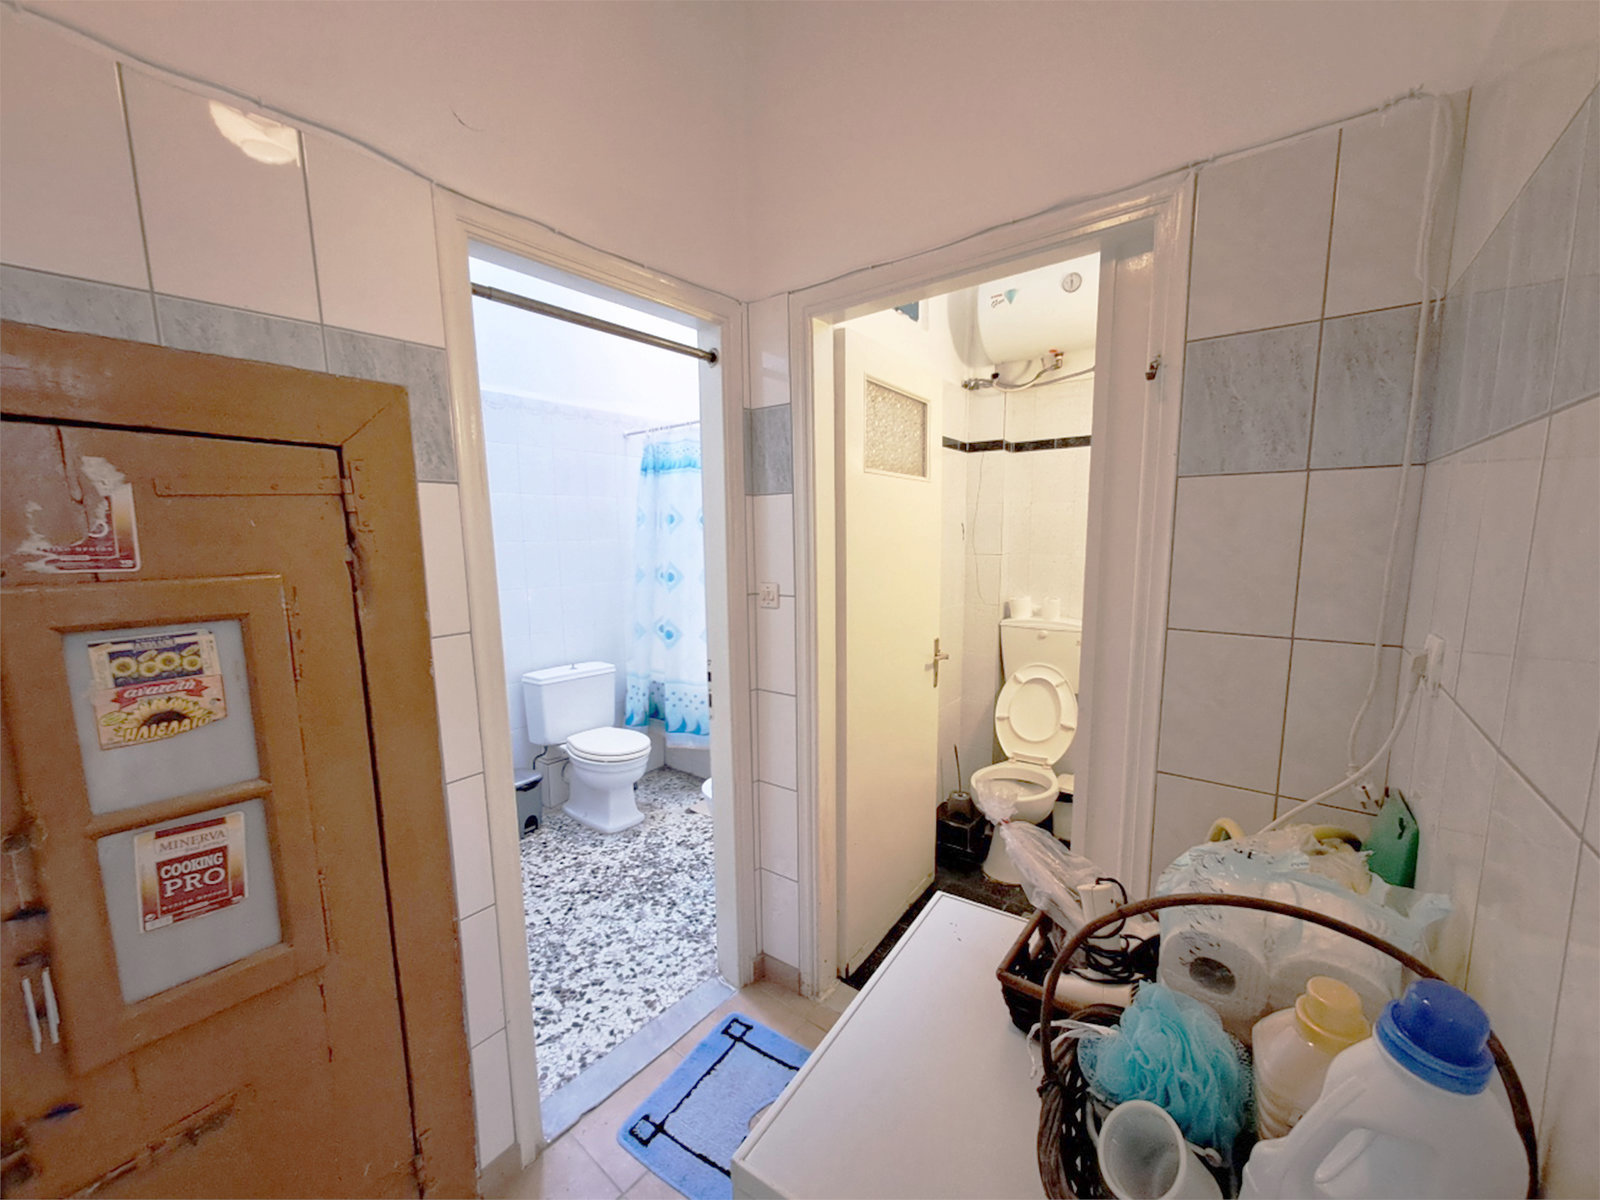
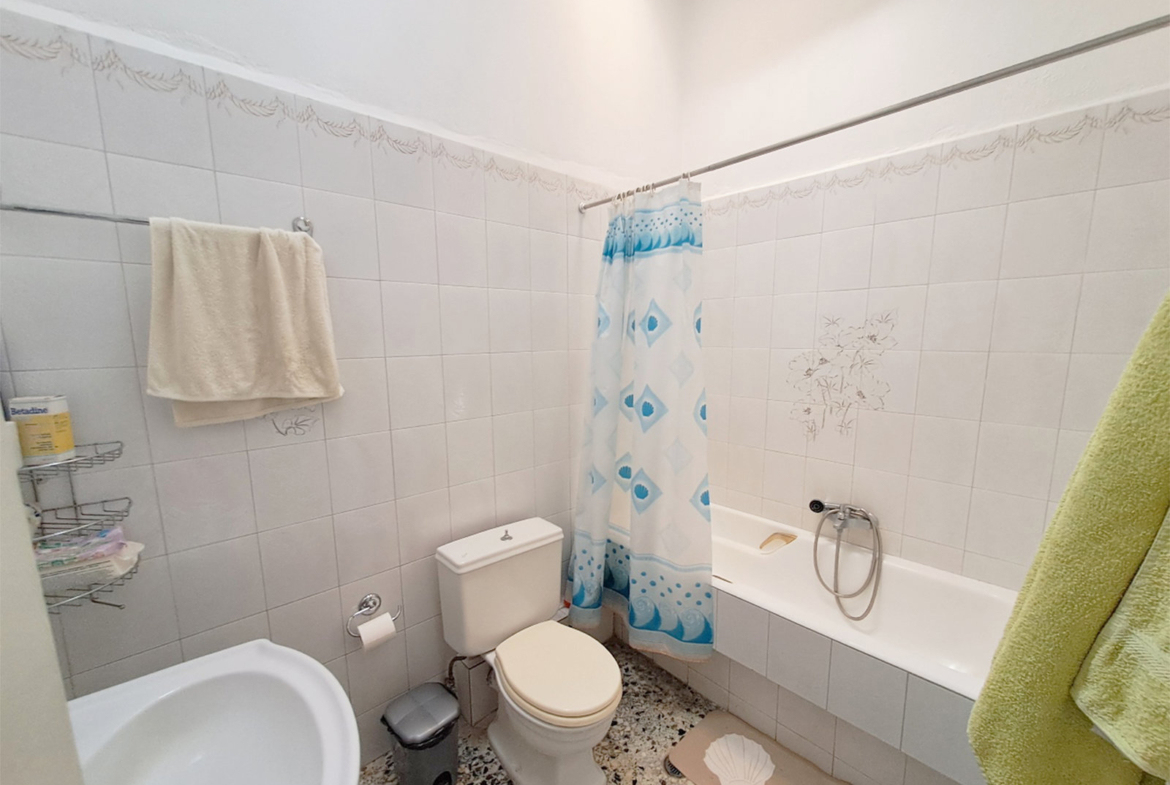
- Two bathrooms.
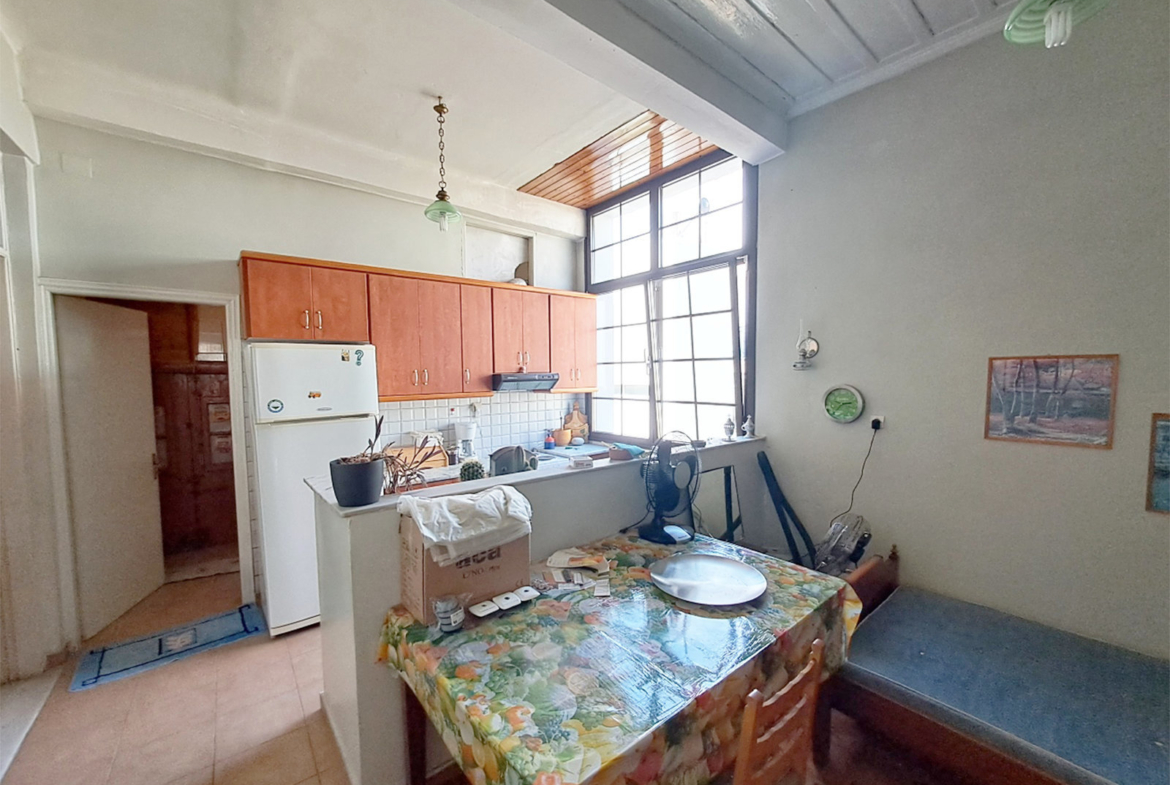
- Comfortable living room with high ceilings.
- Separate dining room.
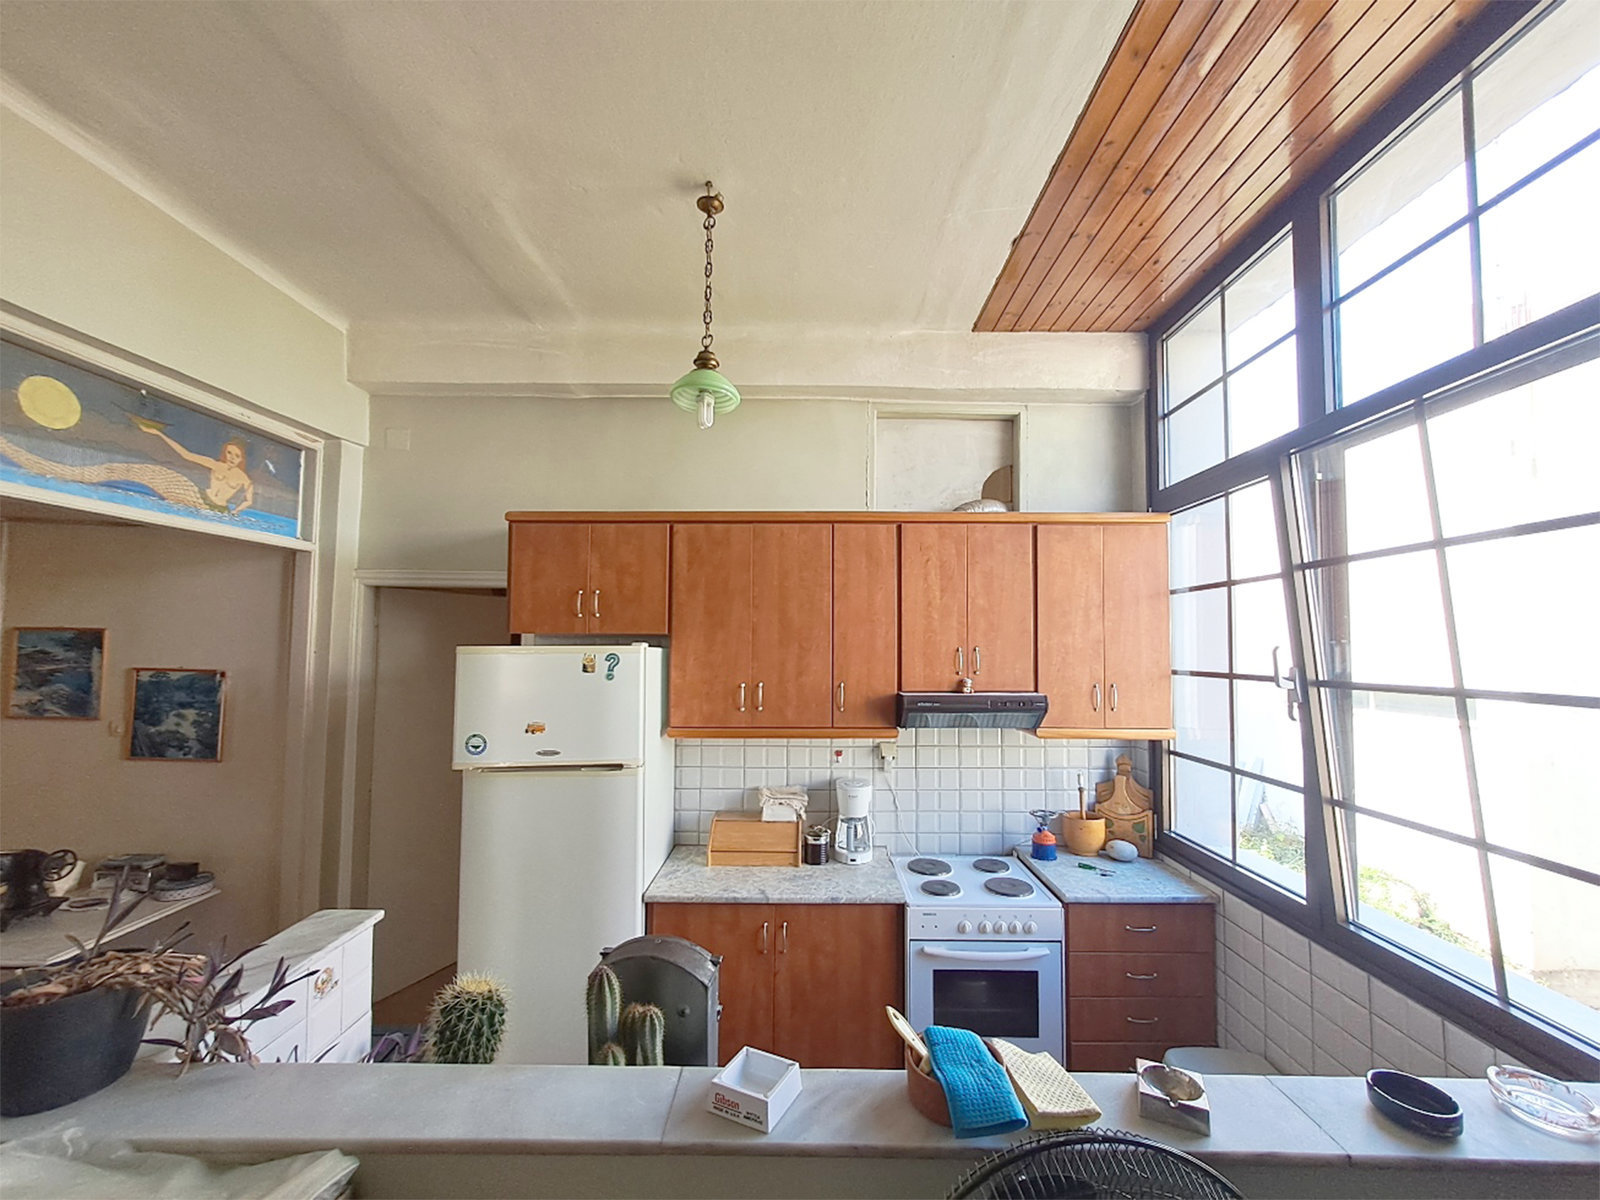
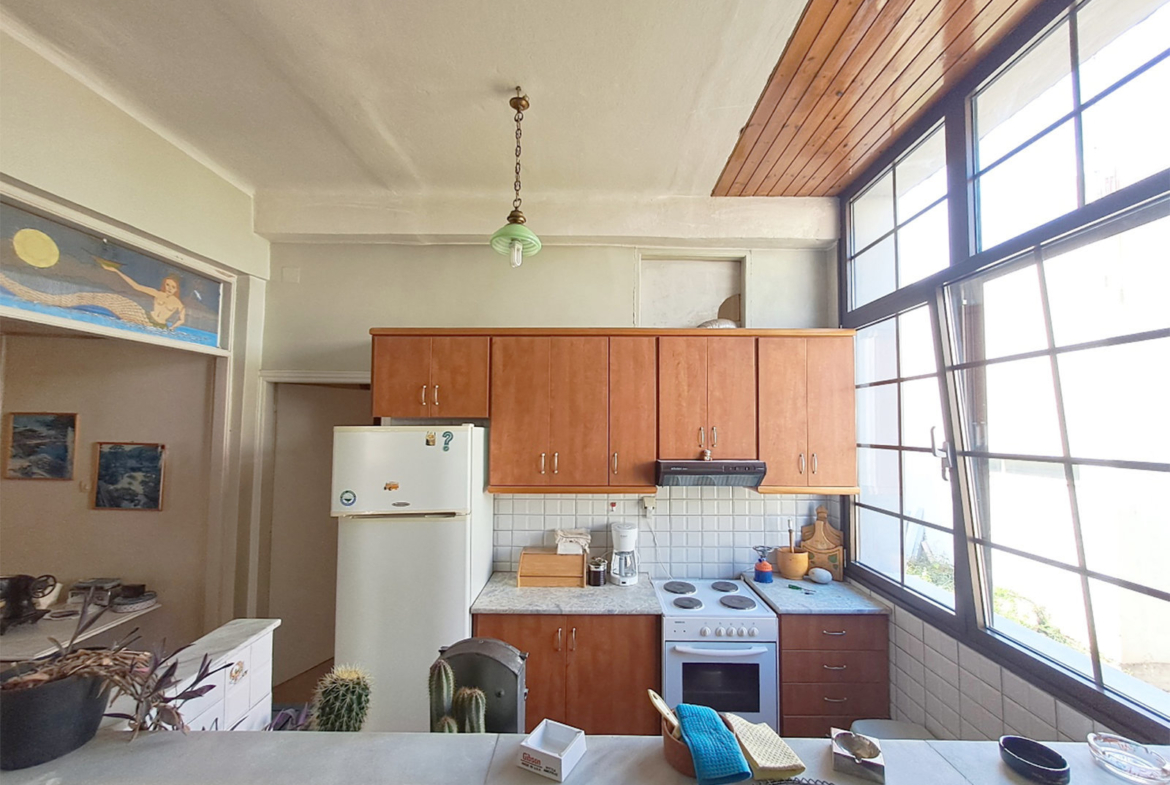
- Fully equipped kitchen.
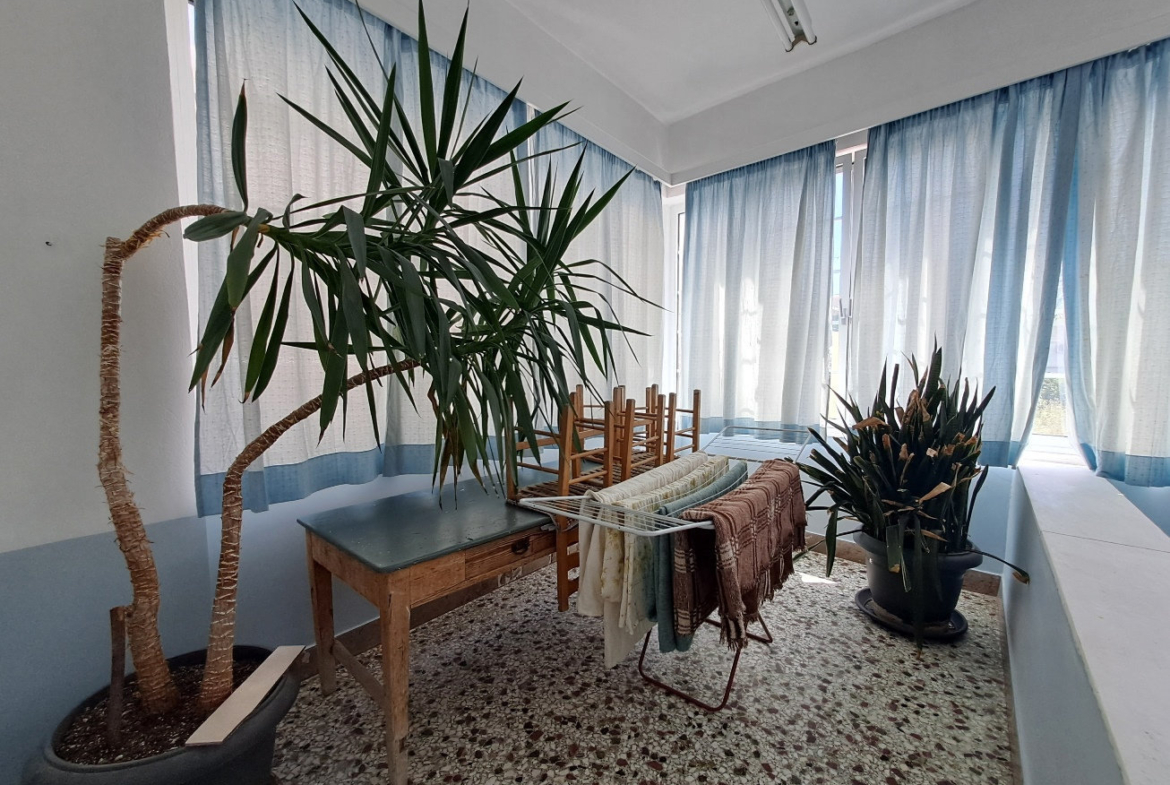
- Wooden floors and large windows that enhance natural light.
The layout provides comfortable family accommodation, while the architectural details preserve the atmosphere and character of a traditional city residence.
Ground Floor – Flexible Spaces
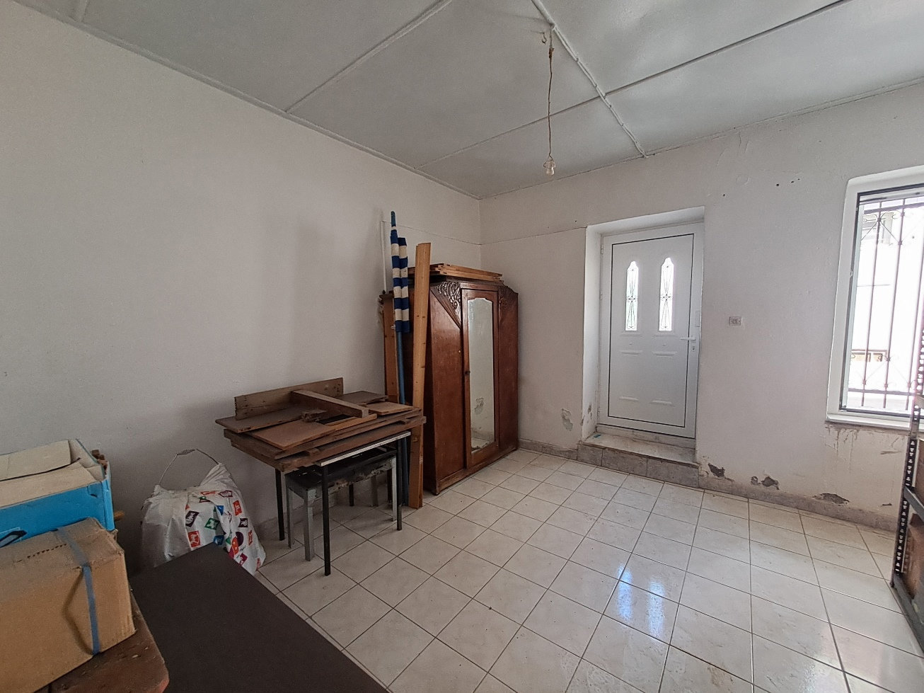
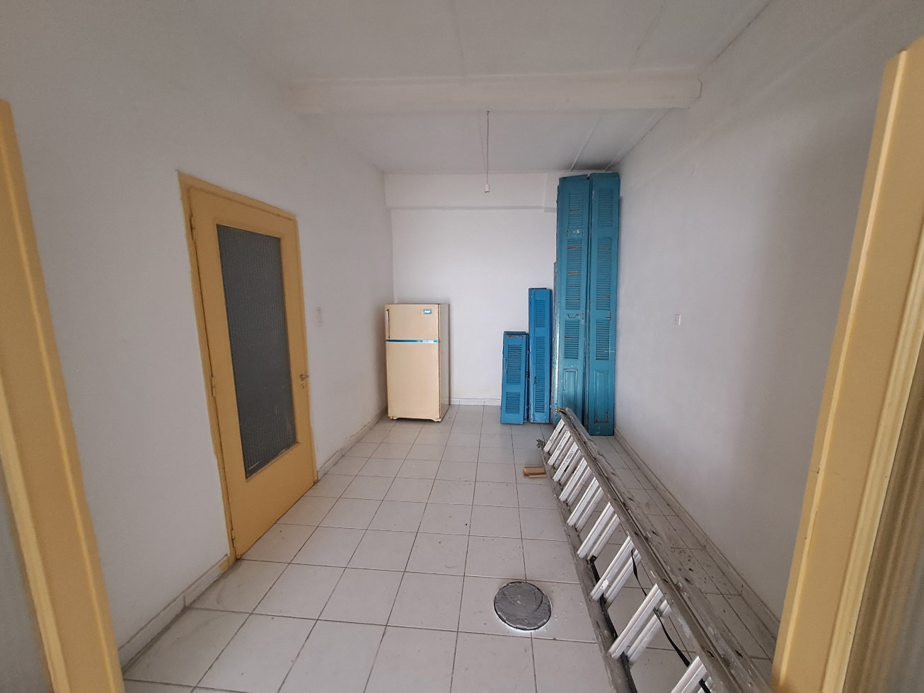
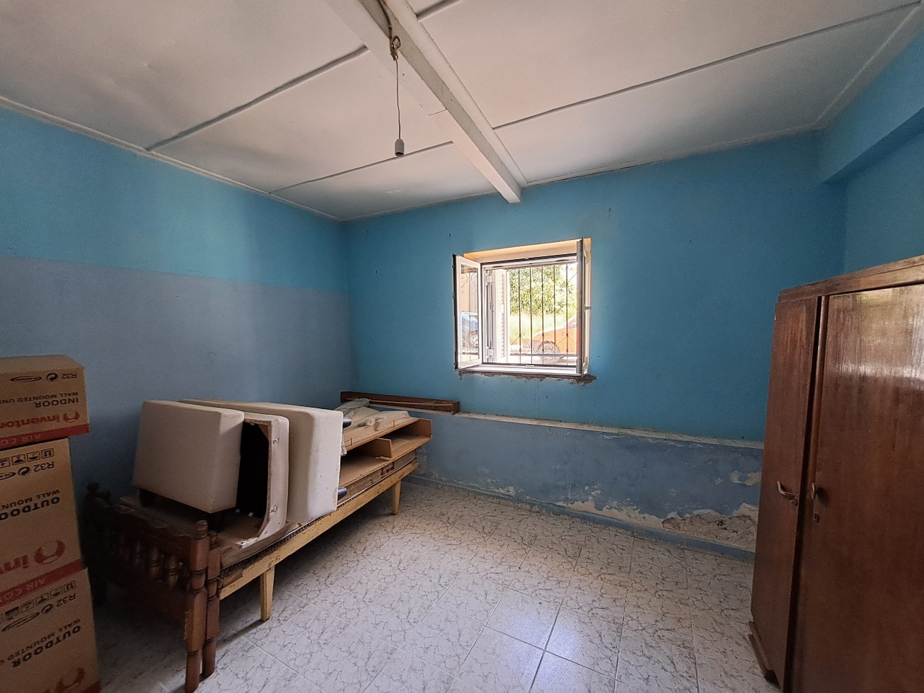
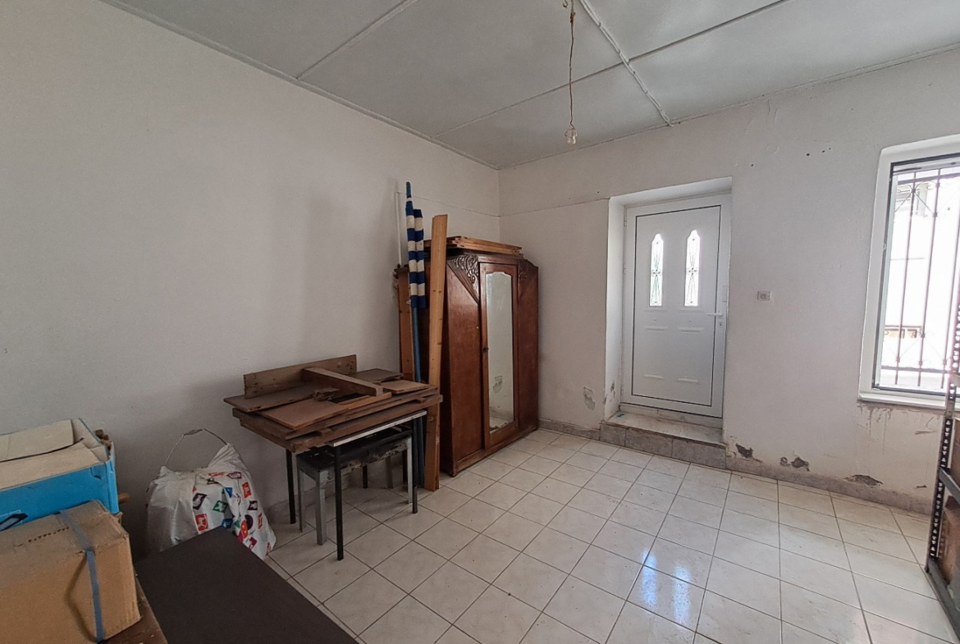
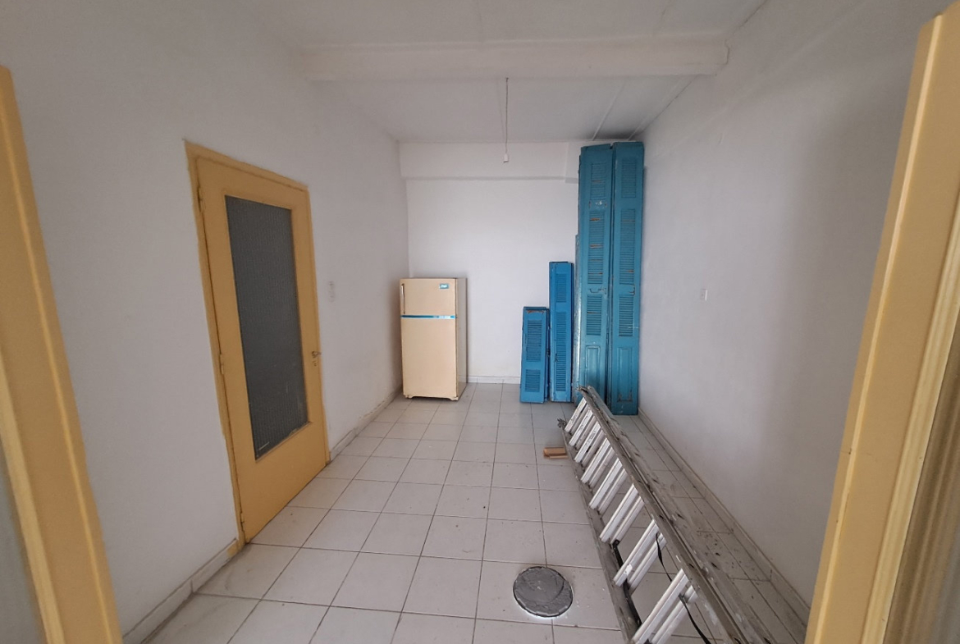
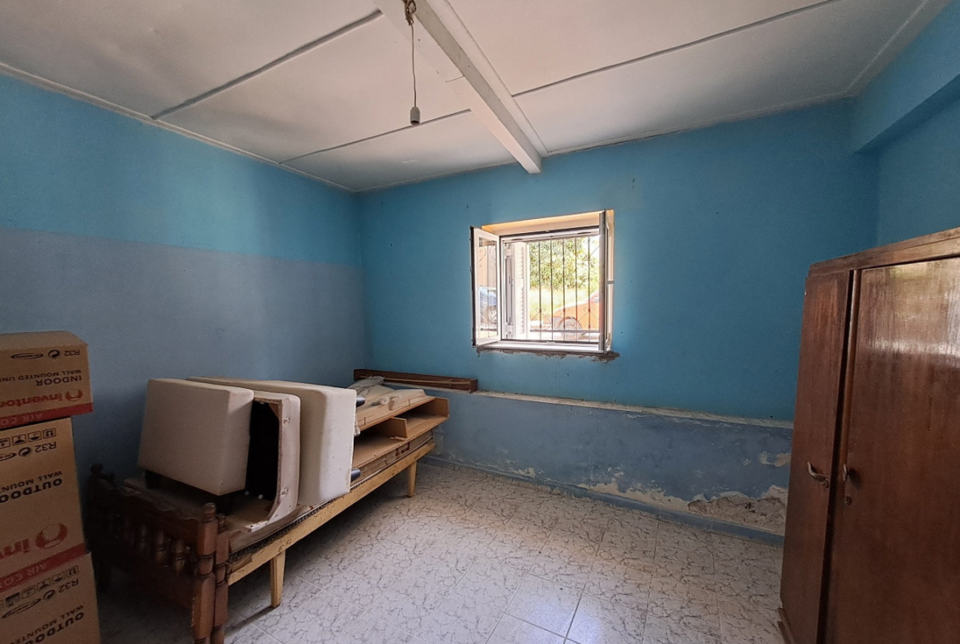
The ground floor comprises six versatile rooms offering different layout possibilities, with a separate entrance.
The existing arrangement presents opportunities for creating smaller residential units, guest accommodation or professional premises.
Independent access is an important advantage for buyers wishing to combine private living with professional activities or the rental use of part of the building.
Reconstruction and Energy Efficiency Improvements
The property has undergone extensive improvements across three different periods, aimed at enhancing its functionality, energy performance and overall condition.
First Phase – Structural Reinforcement and Utilities
Works included reinforcement of the stone masonry and replacement of the plumbing and electrical installations.
Second Phase – 2011
Energy-efficient glazing was installed, the flat roof was insulated, and the pitched roof was completely reconstructed.
Third Phase – 2024
The most recent improvements included the installation of energy-efficient windows with traditional French-style shutters, three inverter air-conditioning units, a second solar water heater and interior and exterior painting.
The property also features a photovoltaic installation, providing an additional element of energy and financial value.
Technical Features and Amenities
Key Features:
- Total property area: 336 m²
- Plot size: 168 m²
- Property type: Traditional urban residence / detached house.
- Levels: Ground floor and first floor.
- Entrances: Separate entrance for each level.
- Original construction year: 1950.
- Most recent renovation: 2024.
- Position: Corner property with frontage on a main boulevard.
- Upper level: Three bedRooms, living room, dining room, kitchen and two bathrooms.
- Lower level: Six rooms with flexible layout possibilities.
- Air conditioning: Three inverter units.
- Hot water: Solar water heaters.
- Windows: Energy-efficient aluminium and wooden frames with double glazing.
- Flooring: Wooden floors and tiles.
- Security: Alarm system.
- Storage: Storage space.
- Energy installations: Photovoltaic panels.
- Electrical supply: Three-phase electricity.
- Communal charges: No shared building maintenance fees.
Location and Distances – Kalamata City Centre
The property is situated in central Kalamata, providing access to the city’s commercial activities, public services and everyday amenities.
The surrounding area offers shops, supermarkets, schools, public transport and dining establishments, while its central location provides practical advantages for both permanent living and professional use.
Kalamata Beach is located 2 km away, offering convenient access to the seafront and the city’s recreational facilities.
Distances:
- Kalamata City Centre: Within the city centre.
- Kalamata Beach: 2 km.
- Kalamata International Airport: 8 km.
- General Hospital of Kalamata: 8 km.
- Shops, public squares, schools, supermarkets, parks and public transport: Within easy reach.
Discover the Area
- Kalamata’s Architectural Heritage – Visit Kalamata: Explore the city’s architectural history, traditional urban residences and historic buildings that have shaped the character of central Kalamata.
- Kalamata City Centre – Visit Kalamata: Discover Kalamata’s Central Square, Aristomenous Street and the commercial life of the city.
Residential and Investment Potential
With a total area of 336 m², separate entrances and a flexible two-level layout, the property offers a wide range of potential uses.
The residence can accommodate the needs of a large family while maintaining the possibility of using part of the building independently.
It also presents opportunities for creating smaller residential units for rental purposes, guest accommodation or professional premises, taking advantage of its central location in Kalamata.
The photovoltaic installation provides an additional feature, while the extensive reconstruction and energy efficiency improvements contribute to the property’s overall appeal.
The combination of central location, generous interior space, architectural character and flexible usage possibilities makes this residence an attractive proposition for private buyers and investors seeking a distinctive property in Kalamata.
For further information or to arrange a viewing, please contact KATOIKIES – PAPANIKOLOPOULOS & CO – Real Estate.
- To view the property, presentation of your ID card and Tax Identification Number (AFM) is required, in accordance with Law 4072/11-4-2012, Government Gazette 86 A.
- Property information is obtained from documents and statements provided by the owners. Our company bears no responsibility for any inaccuracies.
- The property pin on the map is indicative.
- Some photographs may be digital representations of a proposed renovation or construction and are indicative as to the final result.
- Republication, copying or reproduction of listings and photographs without the written consent of KATOIKIES – PAPANIKOLOPOULOS & CO - REAL ESTATE is strictly prohibited.
Address
- Address: Κέντρο, Kalamata
- City: Kalamata
- Country: Greece
Mortgage Calculator
- Down Payment
- Loan Amount
- Monthly Payment